Set in one of Rexburg's most sought-after neighborhoods, this home stands with quiet confidence, framed by mature trees, a wide stretch of lawn, and a sense of space that is hard to replicate. A stone facade and welcoming entry lead inside to a striking staircase and detailed wall work that immediately set the tone. Natural light fills the main living area, where tall ceilings, expansive windows, and a stone fireplace create a space that feels both open and grounded, with uninterrupted views stretching across open fields. The kitchen is designed to gather, anchored by rich wood cabinetry, generous workspace, and an easy connection to the dining area and living room. The main level primary suite offers a comfortable retreat with space to breathe and a private bath. Upstairs and down, six bedrooms and multiple living areas provide flexibility for everyday living and hosting alike. The lower level opens wide with room for games, movies, and long evenings with friends. Outside, the .72 acre lot gives you distance from neighbors and a backyard that feels calm and expansive, complete with a covered patio and elevated deck to take in the views. A paid off solar system adds lasting value to a home that pairs space, setting, and livability in a way that rarely comes available.
For sale
$909,900
610 Autumn Dr, Rexburg, ID 83440
6beds
6,350sqft
:
Get pre-qualified$5,668/mo
Single Family Residence
Built in 2005
0.72 Acres Lot
$-- Zestimate®
$143/sqft
$29/mo HOA
What's special
Stone fireplaceWelcoming entryStone facadeDetailed wall workMature treesExpansive windowsStriking staircase
- 121 days |
- 461 |
- 21 |
Zillow last checked:
Listing updated:
Listed by:
Rick Robinson 208-360-4688,
Real Estate Two70,
Grant Smith 208-499-4016,
Real Estate Two70
Source: SRMLS,MLS#: 2185002
Facts & features
Interior
Bedrooms & bathrooms
- Bedrooms: 6
- Bathrooms: 5
- Full bathrooms: 4
- 1/2 bathrooms: 1
- Main level bathrooms: 2
- Main level bedrooms: 1
Dining room
- Level: Main
Family room
- Level: Basement,Main
Kitchen
- Level: Main
Basement
- Area: 2750
Office
- Level: Main
Heating
- Natural Gas, Forced Air
Cooling
- Central Air
Appliances
- Included: Dishwasher, Double Oven, Disposal, Microwave, Gas Range, Refrigerator, Gas Water Heater, Water Softener Owned
- Laundry: Lower Level, Main Level, Laundry Room
Features
- Ceiling Fan(s), Vaulted Ceiling(s), Walk-In Closet(s), Central Vacuum, Apartment, Main Floor Family Room, Master Downstairs, Master Bath, Office, Pantry, Theater Room
- Flooring: Hardwood
- Basement: Finished,Full,Walk-Out Access
- Number of fireplaces: 2
- Fireplace features: 2
Interior area
- Total structure area: 6,350
- Total interior livable area: 6,350 sqft
- Finished area above ground: 3,600
- Finished area below ground: 2,750
Property
Parking
- Total spaces: 3
- Parking features: 3 Stalls, Attached, Garage Door Opener, Concrete
- Attached garage spaces: 3
- Has uncovered spaces: Yes
Features
- Levels: Two
- Stories: 2
- Patio & porch: 1
- Fencing: None
Lot
- Size: 0.72 Acres
- Features: Rolling Slope, Established Lawn, Many Trees, Sprinkler-Auto, Sprinkler System Full
Details
- Parcel number: RPRHRVH0010110
- Zoning description: Rexburg-Rural Residntial 2
Construction
Type & style
- Home type: SingleFamily
- Property subtype: Single Family Residence
Materials
- Styrofoam, Primary Exterior Material: Stone, Primary Exterior Material: Stucco
- Foundation: Concrete Perimeter
Condition
- Year built: 2005
Utilities & green energy
- Electric: Rocky Mountain Power
- Sewer: Public Sewer
- Water: Public
Community & HOA
Community
- Subdivision: Harvest Heights-Mad
HOA
- Has HOA: Yes
- Services included: Common Area
- HOA fee: $350 annually
Location
- Region: Rexburg
Financial & listing details
- Price per square foot: $143/sqft
- Tax assessed value: $893,687
- Annual tax amount: $7,448
- Date on market: 3/24/2026
- Listing terms: Cash,Conventional
- Inclusions: Central Vacuum, Dishwasher, Double Oven, Disposal, Microwave, Built-In Range, Gas Range, Refrigerator, Gas Water Heater, Water Softener Owned, Solar System
- Exclusions: Seller's Personal Property, Hot Tub
Estimated market value
Not available
Estimated sales range
Not available
Not available
Price history
| Date | Event | Price |
|---|---|---|
| 3/24/2026 | Listed for sale | $909,900+3.5%$143/sqft |
Source:  SRMLS #2185002 Report a problem SRMLS #2185002 Report a problem | ||
| 7/5/2023 | Listing removed | $879,000$138/sqft |
Source: SRMLS #2150903 Report a problem | ||
| 3/22/2023 | Price change | $879,000-1.7%$138/sqft |
Source: SRMLS #2150903 Report a problem | ||
| 1/23/2023 | Price change | $894,000-0.6%$141/sqft |
Source: SRMLS #2150903 Report a problem | ||
| 1/10/2023 | Price change | $899,000-2.2%$142/sqft |
Source: SRMLS #2150903 Report a problem | ||
| 10/26/2022 | Price change | $919,000-3.2%$145/sqft |
Source: SRMLS #2150903 Report a problem | ||
| 10/13/2022 | Listed for sale | $949,000+80.8%$149/sqft |
Source: SRMLS #2150903 Report a problem | ||
| 5/20/2019 | Sold | -- |
Source: Agent Provided Report a problem | ||
| 12/4/2018 | Listing removed | $525,000$83/sqft |
Source: Team Greene Real Estate #2116648 Report a problem | ||
| 10/31/2018 | Listed for sale | $525,000$83/sqft |
Source: Team Greene Real Estate #2116648 Report a problem | ||
| 10/12/2018 | Pending sale | $525,000$83/sqft |
Source: Team Greene Real Estate #2116648 Report a problem | ||
| 10/5/2018 | Price change | $525,000-8.8%$83/sqft |
Source: Team Greene Real Estate #2116648 Report a problem | ||
| 8/2/2018 | Listed for sale | $575,900$91/sqft |
Source: Team Greene Real Estate #2116648 Report a problem | ||
Public tax history
| Year | Property taxes | Tax assessment |
|---|---|---|
| 2025 | $7,413 -5% | $893,687 |
| 2024 | $7,803 0% | $893,687 +4.7% |
| 2023 | $7,805 | $853,921 +16.6% |
| 2022 | -- | $732,234 +35.3% |
| 2021 | $6,113 -14% | $541,318 +5.7% |
| 2020 | $7,111 -10.1% | $512,124 +7.7% |
| 2019 | $7,910 -0.3% | $475,517 +4.6% |
| 2018 | $7,935 +35.4% | $454,492 +3.2% |
| 2017 | $5,860 | $440,474 +1.6% |
| 2016 | $5,860 +3.4% | $433,466 -1.1% |
| 2015 | $5,668 | $438,360 |
| 2013 | $5,668 | $438,360 +12.5% |
| 2012 | -- | $389,515 +25% |
| 2011 | -- | $311,586 |
Find assessor info on the county website
Monthly payment
Est. payment
Payment breakdown
Explore the cost of this home by adjusting the details. Changes won't be saved.Climate risks
Neighborhood: 83440
Nearby schools
GreatSchools rating
- 6/10Lincoln Elementary SchoolGrades: K-4Distance: 0.6 mi
- NAMadison Junior High SchoolGrades: 7-9Distance: 1.1 mi
- 10/10Madison Senior High SchoolGrades: 10-12Distance: 2.9 mi
Schools provided by the listing agent
- Elementary: LINCOLN 321EL
- Middle: MADISON 321JH
- High: MADISON 321HS
Source: SRMLS. This data may not be complete. We recommend contacting the local school district to confirm school assignments for this home.
- $786,3005 bd3 ba2.6k sqft630 Autumn Dr, Rexburg, ID 83440Off Market
- $896,2007 bd5 ba5.2k sqft582 Autumn Dr, Rexburg, ID 83440Off Market
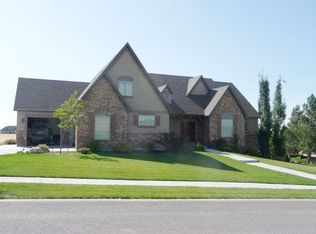
- $879,6005 bd5 ba5.1k sqft602 Autumn Ct, Rexburg, ID 83440Off Market
- $90,000-- bd-- ba-- sqft631 Autumn Dr, Rexburg, ID 83440Off Market
- $889,8005 bd4 ba4.5k sqft601 Autumn Ct, Rexburg, ID 83440Off Market
- $911,4005 bd5 ba2.6k sqft652 Autumn Dr, Rexburg, ID 83440Off Market
- $998,9905 bd3 ba5.5k sqft626 Autumn Ct, Rexburg, ID 83440For Sale
- $673,9006 bd3 ba2.4k sqft653 Autumn Dr, Rexburg, ID 83440Off Market
A local agent can set up tours, give advice and negotiate with sellers.
A local lender can help you make sure your offer is ready when you are.
Similar homes
- $998,9905 bd3 ba5.5k sqft626 Autumn Ct, Rexburg, ID 83440For Sale
 MLS ID #2182166, Rick Robinson, Real Estate Two70. SRMLS
 - $690,0006 bd3 ba3.7k sqft118 S Hidden Valley Rd, Rexburg, ID 83440For Sale
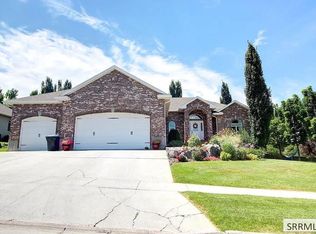 MLS ID #2187879, Carson Meredith, Real Estate Two70. SRMLS
 - $699,9005 bd3 ba3.8k sqft653 S 4 E, Rexburg, ID 83440For Sale
 MLS ID #2186636, Ted Whyte, Century 21 High Desert- Rexburg. SRMLS
 - $765,0005 bd3 ba4k sqft609 S Hidden Valley Rd, Rexburg, ID 83440For Sale
 MLS ID #2186864, Stephanie Laird, Edge Real Estate. SRMLS
 - $625,0006 bd3 ba3.7k sqft591 Terra Vista Dr, Rexburg, ID 83440For SaleMLS ID #2187084, Todd Davis, Realty Quest. SRMLS
- $664,9005 bd4 ba5k sqft1365 Meadowview Ave, Rexburg, ID 83440For SaleMLS ID #2186991, Joe & Holly Allen, Century 21 High Desert- Rexburg. SRMLS
- $950,0004 bd4 ba4.2k sqft1078 Greenside Loop, Rexburg, ID 83440For SaleMLS ID #2187863, Hey Neighbor Realty Group, Real Broker LLC. SRMLS
- $799,0006 bd3 ba3.6k sqft1101 Castle Pines Rd, Rexburg, ID 83440For SaleMLS ID #2187349, Ali Van Orden, Keller Williams Realty East Idaho. SRMLS
- $737,9006 bd3 ba3.6k sqft857 Oak Hill Way, Rexburg, ID 83440For SaleMLS ID #2187671, Jeremy Harris, Silvercreek Realty Group. SRMLS
- $528,8005 bd3 ba3.3k sqft256 E 5 S, Rexburg, ID 83440For SaleMLS ID #2187054, Travis Greene, Axen Realty. SRMLS
- $699,9006 bd3 ba3.6k sqft970 Pine Brook Ln, Rexburg, ID 83440For SaleMLS ID #2187827, Roger Lowe, Lowes Flat Fee Realty A Homezu Partner. SRMLS
- $595,0004 bd3 ba3.7k sqft354 Eagle Smt, Rexburg, ID 83440For SaleMLS ID #2181538, Ted Whyte, Century 21 High Desert- Rexburg. SRMLS
- $995,0005 bd3 ba4.2k sqft264 S 5000 W, Rexburg, ID 83440For SaleMLS ID #2184504, Ryan Lerwill, Keller Williams Realty East Idaho. SRMLS
- $699,0007 bd4 ba4k sqft75 S 3 E, Rexburg, ID 83440For SaleMLS ID #2186014, Joshua Thatcher, Real Estate Two70. SRMLS
- $849,0005 bd5 ba3.8k sqft6553 Lasso Ln, Rexburg, ID 83440For SaleMLS ID #2186821, Whitney Peterson, Legacy Premier Realty. SRMLS
- $514,9006 bd4 ba3.2k sqft230 Apache Ave, Rexburg, ID 83440For SaleMLS ID #2186580, Andrew Schneider, Real Broker LLC. SRMLS
- $699,0005 bd4 ba3.8k sqft4201 Woodland Dr, Rexburg, ID 83440For SaleMLS ID #2184571, Kelly Jenkins, Boss Real Estate. SRMLS
- $554,9005 bd4 ba3.6k sqft625 Vale Ln, Rexburg, ID 83440For SaleMLS ID #2181459, Rick Robinson, Real Estate Two70. SRMLS
- $1,150,0004 bd4 ba5.3k sqft609 Hillside Dr, Rexburg, ID 83440For SaleMLS ID #2179706, Carson Meredith, Real Estate Two70. SRMLS
- $749,0005 bd4 ba4.2k sqft4961 Nordic Way, Rexburg, ID 83440For SaleMLS ID #2185857, Hey Neighbor Realty Group, Real Broker LLC. SRMLS
