Set on a full landscaped acre in Quail Hollow Estates, this six-bedroom, eight-bath home offers 6,467 finished square feet, mountain views and inviting spaces for gathering and retreat. A brand-new roof and freshly resealed driveway add to its appeal. The main floor features the primary suite, a dedicated office, formal dining room and kitchen with granite countertops and a pantry. Upstairs, two bedrooms and a den provide room to spread out, while the finished basement includes additional bedrooms and a family room. A theater room, wet bar and three gas fireplaces create a welcoming setting for entertaining or relaxing at home. Hardwood and tile floors, a jetted tub, mudroom and attached three-car garage complete the interior. Outside, established trees, colorful flower beds and a pond bring character to the expansive grounds. Enjoy the space and quiet of country living with the convenience of town just minutes away.
For sale
$1,250,000
389 Partridge Ln, Rexburg, ID 83440
6beds
6,467sqft
Single Family Residence
Built in 2008
1.02 Acres Lot
$1,202,600 Zestimate®
$193/sqft
$-- HOA
What's special
Three gas fireplacesFull landscaped acreExpansive groundsAttached three-car garageDedicated officeFinished basementColorful flower beds
- 3 days
- 522
- 42
Likely to sell faster than
Zillow last checked:
Listing updated:
Listed by:
Rick Robinson 208-360-4688,
Real Estate Two70,
Grant Smith 208-499-4016,
Real Estate Two70
Source: SRMLS,MLS#: 2189735
Facts & features
Interior
Bedrooms & bathrooms
- Bedrooms: 6
- Bathrooms: 8
- Full bathrooms: 6
- 1/2 bathrooms: 2
- Main level bathrooms: 3
- Main level bedrooms: 2
Dining room
- Level: Main
Family room
- Level: Basement,Upper
Kitchen
- Level: Main
Living room
- Level: Main
Basement
- Area: 2402
Office
- Level: Main,Upper
Heating
- Natural Gas, Forced Air
Cooling
- Central Air
Appliances
- Included: Dishwasher, Disposal, Microwave, Exhaust Fan, Vented Exhaust Fan, Gas Range, Refrigerator, Gas Water Heater, Water Softener Owned, Plumbed For Water Softener
- Laundry: Main Level, Laundry Room, Laundry Closet
Features
- Ceiling Fan(s), Walk-In Closet(s), Wet Bar, Den/Study, Main Floor Family Room, Master Downstairs, Master Bath, Mud Room, Office, Pantry, Theater Room
- Flooring: Hardwood, New Floor Coverings-Partial, Tile
- Basement: Finished
- Number of fireplaces: 2
- Fireplace features: 2, Gas
Interior area
- Total structure area: 6,467
- Total interior livable area: 6,467 sqft
- Finished area above ground: 4,065
- Finished area below ground: 2,402
Property
Parking
- Total spaces: 3
- Parking features: 3 Stalls, Attached, Garage Door Opener, Asphalt, Circular Driveway
- Attached garage spaces: 3
- Has uncovered spaces: Yes
Features
- Levels: Two
- Stories: 2
- Patio & porch: Patio
- Has spa: Yes
- Spa features: Bath
- Fencing: None
- Waterfront features: Pond
Lot
- Size: 1.02 Acres
- Features: Rural, Low Traffic, Established Lawn, Many Trees, Garden, Sprinkler-Auto, Sprinkler System Full, Terraced
Details
- Parcel number: RP0QUAIL000020
- Zoning description: Rexburg-Low Density Resident 1
Construction
Type & style
- Home type: SingleFamily
- Property subtype: Single Family Residence
Materials
- Frame, Primary Exterior Material: Stucco
- Foundation: Concrete Perimeter
Condition
- Year built: 2008
Utilities & green energy
- Electric: Rocky Mountain Power
- Sewer: Private Sewer
- Water: Well
Community & HOA
Community
- Security: Security System
- Subdivision: Quail Hollow-Mad
HOA
- Has HOA: Yes
Location
- Region: Rexburg
Financial & listing details
- Price per square foot: $193/sqft
- Tax assessed value: $965,541
- Annual tax amount: $6,293
- Date on market: 10/8/2026
- Listing terms: Cash,Conventional
- Inclusions: Refrigerator, Dishwasher, Microwave, Oven Range
- Exclusions: Seller's Personal Property
Estimated market value
$1,202,600
$1.14M - $1.26M
Not available
Price history
| Date | Event | Price |
|---|---|---|
| 10/8/2026 | Listed for sale | $1,250,000+26.4%$193/sqft |
Source:  SRMLS #2189735 Report a problem SRMLS #2189735 Report a problem | ||
| 6/2/2021 | Sold | -- |
Source: Agent Provided Report a problem | ||
| 3/23/2021 | Listed for sale | $989,000+35.5%$153/sqft |
Source: SRMLS #2135213 Report a problem | ||
| 10/20/2017 | Listing removed | $730,000$113/sqft |
Source: Andrea Hebdon #2109167 Report a problem | ||
| 7/17/2017 | Listed for sale | $730,000$113/sqft |
Source: Edge Real Estate #2109167 Report a problem | ||
Public tax history
| Year | Property taxes | Tax assessment |
|---|---|---|
| 2025 | $6,258 -4% | $965,541 |
| 2024 | $6,517 -1.6% | $965,541 +4.7% |
| 2023 | $6,619 | $921,946 +9.3% |
| 2022 | -- | $843,652 +41% |
| 2021 | $5,654 +8.7% | $598,231 +11.9% |
| 2020 | $5,201 -8.1% | $534,729 +4.1% |
| 2019 | $5,656 -0.4% | $513,544 +4.7% |
| 2018 | $5,681 +4.9% | $490,616 +1.4% |
| 2017 | $5,418 | $483,999 +2.6% |
| 2016 | $5,418 +4.1% | $471,944 +2% |
| 2015 | $5,204 | $462,679 -1.8% |
| 2013 | $5,204 | $470,999 +21.7% |
| 2012 | -- | $387,025 -3.2% |
| 2011 | -- | $399,935 |
Find assessor info on the county website
Monthly payment
Est. payment
Payment breakdown
Explore the cost of this home by adjusting the details. Changes won't be saved.Climate risks
Neighborhood: 83440
Nearby schools
Schools provided by the listing agent
- Elementary: ADAMS 321EL
- Middle: MADISON 321JH
- High: MADISON 321HS
Source: SRMLS. This data may not be complete. We recommend contacting the local school district to confirm school assignments for this home.
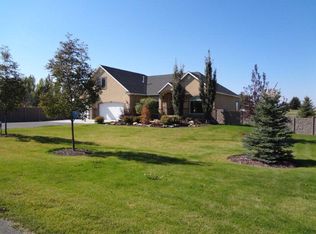
Similar homes
- $1,250,0005 bd5 ba5.4k sqft3654 Cottonwood Dr, Rexburg, ID 83440For Sale
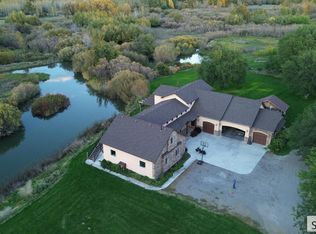 MLS ID #2189556, Mark Fransen, Axis Idaho Realty. SRMLS
 - $1,299,0007 bd5 ba5.6k sqft560 Partridge Ln, Rexburg, ID 83440For Sale
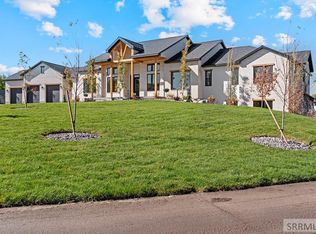 MLS ID #2186749, Grant Smith, Real Estate Two70. SRMLS
 - $679,9006 bd3 ba3.6k sqft857 Oak Hill Way, Rexburg, ID 83440For Sale
 MLS ID #2189730, Jeremy Harris, Silvercreek Realty Group. SRMLS
 - $998,9905 bd3 ba5.5k sqft626 Autumn Ct, Rexburg, ID 83440For Sale
 MLS ID #2188910, Rick Robinson, Real Estate Two70. SRMLS
