Fantastic Country Estate for Sale with so many features to describe, one will have to come see them all to fully grasp what this 16-acre property has to offer. Let's start with the semi-secluded very well-established treed property where a 5606 sq ft Home sits with 6 bedrooms, 4 bathrooms, two study/office's, Huge open beamed Great room. An additional family room on the lower walk-out basement level, spacious workout room with several storage rooms. Large open country kitchen with double ovens, gas cooktop and a window over the sink looking out over a treed backyard and pond. The mudroom between the large true 3 car garage and separate storage area and the Kitchen has 5 lockers with drawers below and space above for your things. Three covered decks and a covered patio. One is the wrap-around covered deck that goes from the front all the way around the southside of the Home with access from the Great room, then the covered deck off the dining/kitchen area has room to gather and also overlooks the treed backyard and pond. Spacious Master bedroom with large windows. Then there's the Horse facilities with a large 18' high shop, 3 horses stall, and dog kennel all in one building, a round pen and Arena, both sanded and a grassed pasture. Many more features you'll have to come see.
For sale
$1,700,000
1984 E 183 N, Rexburg, ID 83440
6beds
5,606sqft
Single Family Residence
Built in 1994
16.11 Acres Lot
$-- Zestimate®
$303/sqft
$-- HOA
What's special
Grassed pastureSpacious workout roomSeveral storage roomsThree covered decksCovered patioLarge open country kitchenDouble ovens
- 104 days
- 361
- 19
Zillow last checked:
Listing updated:
Listed by:
Ron Arnold 208-313-3434,
Ron Arnold Realty
Source: SRMLS,MLS#: 2187702
Facts & features
Interior
Bedrooms & bathrooms
- Bedrooms: 6
- Bathrooms: 5
- Full bathrooms: 4
- 1/2 bathrooms: 1
- Main level bathrooms: 1
Dining room
- Level: Main
Family room
- Level: Lower,Main
Kitchen
- Level: Main
Living room
- Level: Main
Basement
- Area: 0
Office
- Level: Main,Upper
Heating
- Electric, Forced Air
Cooling
- None
Appliances
- Included: Dishwasher, Double Oven, Disposal, Microwave, Exhaust Fan, Vented Exhaust Fan, Built-In Range, Gas Range, Refrigerator, Gas Water Heater
- Laundry: Main Level, Laundry Room
Features
- Ceiling Fan(s), Vaulted Ceiling(s), Walk-In Closet(s), Breakfast Bar, Den/Study, Formal Dining Room, Loft, Main Floor Family Room, Master Bath, Mud Room, Office, Pantry, Storage, Workshop
- Flooring: Carpet, Tile
- Basement: Daylight,Egress Windows,Exterior Entry,Finished,Full,Walk-Out Access
- Number of fireplaces: 2
- Fireplace features: 1, Open Hearth, Propane
Interior area
- Total structure area: 5,606
- Total interior livable area: 5,606 sqft
- Finished area above ground: 3,391
- Finished area below ground: 2,215
Property
Parking
- Total spaces: 3
- Parking features: 3 Stalls, Attached, Workshop in Garage, Garage Door Opener, Asphalt, Circular Driveway
- Attached garage spaces: 3
- Has uncovered spaces: Yes
Features
- Levels: Three Or More
- Stories: 3
- Patio & porch: 3+, Covered, Deck, Porch
- Exterior features: Dog Run
- Fencing: Partial,Other
- Has view: Yes
- Waterfront features: Pond
Lot
- Size: 16.11 Acres
- Features: Livestock Permitted, Rural, Secluded, Sloped, Wooded, Established Lawn, Many Trees, Flower Beds, Sprinkler-Auto, Sprinkler System Full
Details
- Additional structures: Barn(s), Corral/Stable, Outbuilding, Shed(s)
- Parcel number: RP07N40E291200
- Zoning description: Not Verified
- Horses can be raised: Yes
- Horse amenities: Horse Facilities
Construction
Type & style
- Home type: SingleFamily
- Property subtype: Single Family Residence
Materials
- Frame, Primary Exterior Material: Stone, Primary Exterior Material: Vinyl Siding
- Foundation: Concrete Perimeter
- Roof: Metal
Condition
- Year built: 1994
Utilities & green energy
- Electric: Rocky Mountain Power, 220 Volts, Circuit Breakers
- Sewer: Private Sewer
- Water: Well
Community & HOA
Community
- Subdivision: Mortensen Hillcrest Estates-Fre
HOA
- Has HOA: No
Location
- Region: Rexburg
Financial & listing details
- Price per square foot: $303/sqft
- Tax assessed value: $729,548
- Annual tax amount: $2,532
- Date on market: 7/11/2026
- Listing terms: Cash,Conventional
- Exclusions: All Sellers Personal Property
- Has irrigation water rights: Yes
Estimated market value
Not available
Estimated sales range
Not available
Not available
Price history
| Date | Event | Price |
|---|---|---|
| 7/11/2026 | Listed for sale | $1,700,000$303/sqft |
Source:  SRMLS #2187702 Report a problem SRMLS #2187702 Report a problem | ||
Public tax history
| Year | Property taxes | Tax assessment |
|---|---|---|
| 2025 | $2,258 +2.9% | $604,548 -15.1% |
| 2024 | $2,196 -13.7% | $712,420 +0% |
| 2023 | $2,544 -18.3% | $712,402 +26% |
| 2022 | $3,113 +2.4% | $565,472 +25.8% |
| 2021 | $3,040 | $449,648 +13.9% |
| 2020 | -- | $394,824 |
| 2019 | $3,157 +14.6% | $394,824 +9.5% |
| 2018 | $2,755 | $360,591 +44.5% |
| 2017 | $2,755 -8.6% | $249,472 -1.8% |
| 2016 | $3,014 -2.9% | $254,036 -25.3% |
| 2015 | $3,105 -5.5% | $340,051 +32.8% |
| 2014 | $3,285 | $256,131 -1.1% |
| 2013 | $3,285 | $259,051 -2.6% |
| 2011 | -- | $265,986 -24% |
| 2010 | -- | $349,960 |
Find assessor info on the county website
Monthly payment
Est. payment
Payment breakdown
Explore the cost of this home by adjusting the details. Changes won't be saved.Climate risks
Neighborhood: 83440
Nearby schools
Schools provided by the listing agent
- Elementary: CENTRAL 322EL
- Middle: SUGAR SALEM 322JH
- High: SUGAR SALEM 322HS
Source: SRMLS. This data may not be complete. We recommend contacting the local school district to confirm school assignments for this home.
Similar homes
- $949,0005 bd3 ba4.2k sqft264 S 5000 W, Rexburg, ID 83440For Sale By Owner

- $1,990,0005 bd5 ba5.5k sqft2399 N 4000 W, Rexburg, ID 83440For Sale
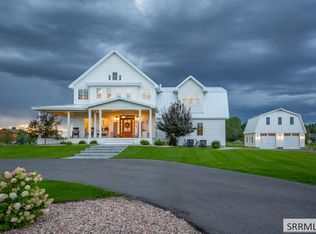 MLS ID #2188960, Austin Jacobs, Real Broker LLC. SRMLS
 - $1,250,0006 bd8 ba6.4k sqft389 Partridge Ln, Rexburg, ID 83440For Sale
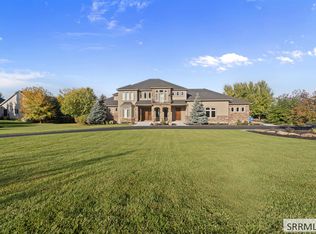 MLS ID #2189735, Rick Robinson, Real Estate Two70. SRMLS
 - $1,200,0005 bd3 ba3.3k sqft3763 N 2000 W, Rexburg, ID 83440For Sale
 MLS ID #2188705, Dan Thomas, Real Broker LLC. SRMLS
