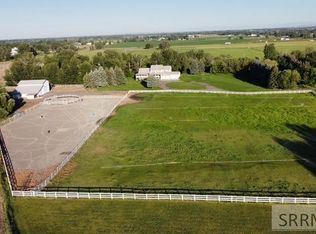
Set on 11.85 acres in Rexburg, Idaho, this extraordinary modern farmhouse is a true showpiece where exceptional craftsmanship, luxury, and functionality come together. Soaring ceilings, exposed beams, expansive windows, and impressive custom woodwork set the tone, while the statement kitchen with an oversized island, custom cabinetry, and dramatic range hood anchors the home. A junior primary suite with private exterior access, dedicated music room, and functional mudroom add versatility to the main level. The primary suite is truly remarkable, featuring intricate custom ceiling craftsmanship, a private office through French doors, an adjoining nursery or sitting room, and a massive walk-in closet with its own sitting area. The spa-inspired bath offers dual showers, separate vanities, and a clawfoot tub. A theater room, full-size weight room, and multiple gathering spaces elevate the home even further. Outside, a fully landscaped yard, wraparound porch, circular drive, and heated detached shop complete this one-of-a-kind Rexburg property
For sale
$1,990,000
2399 N 4000 W, Rexburg, ID 83440
5beds
5,569sqft
Single Family Residence
Built in 2017
11.85 Acres Lot
$1,866,700 Zestimate®
$357/sqft
$-- HOA
What's special
Heated detached shopWraparound porchFull-size weight roomDual showersIntricate custom ceiling craftsmanshipImpressive custom woodworkTheater room
- 3 days
- 624
- 37
Likely to sell faster than
Zillow last checked:
Listing updated:
Listed by:
Austin Jacobs 208-357-9511,
Real Broker LLC,
Jacobs Real Estate Group 208-607-3946,
Real Broker LLC
Source: SRMLS,MLS#: 2188960
Facts & features
Interior
Bedrooms & bathrooms
- Bedrooms: 5
- Bathrooms: 5
- Full bathrooms: 4
- 1/2 bathrooms: 1
- Main level bathrooms: 2
- Main level bedrooms: 1
Family room
- Level: Basement,Upper
Kitchen
- Level: Main
Living room
- Level: Main
Basement
- Area: 1651
Office
- Level: Basement,Main,Upper
Heating
- Forced Air
Cooling
- Central Air
Appliances
- Included: Dishwasher, Dryer, Microwave, Gas Range, Refrigerator, Washer, Gas Water Heater, Water Softener Owned
- Laundry: Upper Level, Laundry Room
Features
- Ceiling Fan(s), Vaulted Ceiling(s), Walk-In Closet(s), Breakfast Bar, Den/Study, Game Room, Loft, Master Bath, Mud Room, Pantry, Theater Room
- Flooring: Carpet, Hardwood, Tile
- Basement: Egress Windows,Finished,Full
- Number of fireplaces: 1
- Fireplace features: 1, Gas, Insert
Interior area
- Total structure area: 5,569
- Total interior livable area: 5,569 sqft
- Finished area above ground: 3,918
- Finished area below ground: 1,651
Property
Parking
- Total spaces: 6
- Parking features: 2 Stalls, 4 Stalls, Attached, Detached, Workshop in Garage, Garage Door Opener, Asphalt, Circular Driveway
- Attached garage spaces: 6
- Has uncovered spaces: Yes
Features
- Levels: Two
- Stories: 2
- Patio & porch: 1, Covered, Deck, Porch
- Fencing: None
- Has view: Yes
- View description: Water
- Has water view: Yes
- Water view: Water
- Waterfront features: River Front
Lot
- Size: 11.85 Acres
- Features: Level, Near Stream/River, Established Lawn, Many Trees, Flower Beds, Sprinkler-Auto
Details
- Additional structures: Barn(s)
- Parcel number: Rp06n39e097252
- Zoning description: Madison-Agricultural
Construction
Type & style
- Home type: SingleFamily
- Property subtype: Single Family Residence
Materials
- Frame, Primary Exterior Material: Hardboard/Composition
- Foundation: Concrete Perimeter
- Roof: Metal
Condition
- Year built: 2017
Utilities & green energy
- Electric: Rocky Mountain Power
- Sewer: Private Sewer
- Water: Well
Community & HOA
Community
- Subdivision: None
HOA
- Has HOA: No
- Services included: None
Location
- Region: Rexburg
Financial & listing details
- Price per square foot: $357/sqft
- Tax assessed value: $922,758
- Annual tax amount: $6,715
- Date on market: 9/2/2026
- Listing terms: Cash,Conventional,FHA,RD,VA Loan
- Inclusions: All Appliances. Furniture Is Negotiable.
- Exclusions: Seller's Personal Property.
- Has irrigation water rights: Yes
Estimated market value
$1,866,700
$1.77M - $1.96M
$2,291/mo
Price history
| Date | Event | Price |
|---|---|---|
| 9/2/2026 | Price change | $1,990,000-5.2%$357/sqft |
Source:  SRMLS #2188960 Report a problem SRMLS #2188960 Report a problem | ||
| 4/4/2025 | Listed for sale | $2,100,000+75.1%$377/sqft |
Source:  TBOR #25-559 Report a problem TBOR #25-559 Report a problem | ||
| 7/21/2021 | Sold | -- |
Source: TBOR #46001_21-1692 Report a problem | ||
| 6/19/2021 | Pending sale | $1,199,000$215/sqft |
Source: TBOR #21-1692 Report a problem | ||
| 6/11/2021 | Price change | $1,199,000-7.7%$215/sqft |
Source: SRMLS #2136660 Report a problem | ||
| 6/5/2021 | Price change | $1,299,000-7.1%$233/sqft |
Source: SRMLS #2136660 Report a problem | ||
| 5/21/2021 | Listed for sale | $1,399,000$251/sqft |
Source: SRMLS #2136660 Report a problem | ||
Public tax history
| Year | Property taxes | Tax assessment |
|---|---|---|
| 2025 | $6,645 -6.5% | $922,758 |
| 2024 | $7,109 -1.4% | $922,758 +5.6% |
| 2023 | $7,211 | $873,754 +9.3% |
| 2022 | -- | $799,292 +46.9% |
| 2021 | $4,978 +7.5% | $544,184 +11.2% |
| 2020 | $4,629 -7.8% | $489,530 +4.3% |
| 2019 | $5,020 -0.5% | $469,289 +14.2% |
| 2018 | $5,045 +1051% | $410,988 +6.2% |
| 2017 | $438 | $386,953 +5720.6% |
| 2016 | $438 | $6,648 |
Find assessor info on the county website
Monthly payment
Est. payment
Payment breakdown
Explore the cost of this home by adjusting the details. Changes won't be saved.Climate risks
Neighborhood: 83440
Nearby schools
Schools provided by the listing agent
- Elementary: HIBBARD 321EL
- Middle: MADISON 321JH
- High: MADISON 321HS
Source: SRMLS. This data may not be complete. We recommend contacting the local school district to confirm school assignments for this home.
Similar homes
- $1,990,0005 bd3 ba3.8k sqft110 S 12 W, Rexburg, ID 83440For Sale
 MLS ID #2187388, Jeff Lerwill, Keller Williams Realty East Idaho. SRMLS
 - $1,299,0005 bd3 ba3.3k sqft3763 N 2000 W, Rexburg, ID 83440For Sale
 MLS ID #2188705, Dan Thomas, Real Broker LLC. SRMLS
 - $1,700,0006 bd5 ba5.6k sqft1984 E 183 N, Rexburg, ID 83440For Sale
 MLS ID #2187702, Ron Arnold, Ron Arnold Realty. SRMLS
 - $998,9905 bd3 ba5.5k sqft626 Autumn Ct, Rexburg, ID 83440For Sale
 MLS ID #2188910, Rick Robinson, Real Estate Two70. SRMLS
