Nearly 40 Acres North of Idaho Falls ! Home, Space, and Room to Run this 5-bedroom, 3-bath home sits on 39.66 acres of open Eastern Idaho ground, the kind of holding that's getting harder to find this close to town. At 2,944 square feet, there's genuine room to spread out. Built in 1980 and lived in with care, the home offers a layout that handles a large family, or multiple generations without anyone tripping over each other. The master bedroom has its own private bathroom and direct access to the back deck. Don't miss the, large mudroom/laundry room and bonus room that could be used as an office/workout room. Loads of storage in the massive cold storage room located in the basement. Enjoy the family room set up for family fun, with a large screen and projector to watch movies next to the cozy pellet stove that will keep you toasty warm. The land is the story here. Nearly forty acres gives you real options: pasture and livestock, hay ground, equipment and shop space, or simply the privacy of knowing no one is building next door. Plenty of water rights are included and irrigation is already set up with main line and wheel lines. Bring your horses and animals- fencing, corrals, barns, and outbuildings are already in place. The acreage is split eligible. Reach out for details.
For sale
Price cut: $766K (8/25)
$1,295,000
14122 N 5th Rd E, Idaho Falls, ID 83401
5beds
2,944sqft
Single Family Residence
Built in 1980
39.66 Acres Lot
$1,233,800 Zestimate®
$440/sqft
$-- HOA
What's special
Equipment and shop spaceHay groundCozy pellet stove
- 57 days
- 281
- 14
Zillow last checked:
Listing updated:
Listed by:
Annalee Bauer 805-551-1640,
eXp Realty LLC
Source: SRMLS,MLS#: 2188732
Facts & features
Interior
Bedrooms & bathrooms
- Bedrooms: 5
- Bathrooms: 3
- Full bathrooms: 3
- Main level bathrooms: 2
- Main level bedrooms: 3
Dining room
- Level: Main
Family room
- Level: Basement
Kitchen
- Level: Main
Living room
- Level: Main
Basement
- Area: 1472
Office
- Level: Basement
Heating
- See Remarks
Cooling
- None
Appliances
- Included: Dishwasher, Microwave, Refrigerator
- Laundry: Main Level, Laundry Room
Features
- Ceiling Fan(s), Walk-In Closet(s), Master Downstairs, Master Bath, Mud Room, Office, Storage
- Flooring: Hardwood
- Basement: Finished,Full
- Number of fireplaces: 2
- Fireplace features: 2, Free Standing
Interior area
- Total structure area: 2,944
- Total interior livable area: 2,944 sqft
- Finished area above ground: 1,472
- Finished area below ground: 1,472
Property
Parking
- Total spaces: 2
- Parking features: 2 Stalls, Attached, Workshop in Garage, Circular Driveway
- Attached garage spaces: 2
- Has uncovered spaces: Yes
Features
- Levels: One
- Stories: 1
- Patio & porch: Deck
- Has view: Yes
- View description: Valley
Lot
- Size: 39.66 Acres
- Features: Livestock Permitted, Rural, Many Trees, Flower Beds, Garden, Sprinkler-Auto
Details
- Additional structures: Barn(s), Outbuilding
- Parcel number: RPO3N38E052930
- Zoning description: Bonneville-A1-Agricultural Zon
Construction
Type & style
- Home type: SingleFamily
- Property subtype: Single Family Residence
Materials
- Frame, Primary Exterior Material: Vinyl Siding
- Foundation: Concrete Perimeter
- Roof: Shake
Condition
- Year built: 1980
Utilities & green energy
- Electric: Rocky Mountain Power
- Sewer: Private Sewer
- Water: Well
Community & HOA
Community
- Subdivision: None
HOA
- Has HOA: No
- Services included: None
Location
- Region: Idaho Falls
Financial & listing details
- Price per square foot: $440/sqft
- Annual tax amount: $1,128
- Date on market: 8/25/2026
- Listing terms: Cash,Conventional,Owner May Carry
- Inclusions: All Kitchen Appliances, Farm Equipment Is Negotiable
- Exclusions: Sellers Personal Property
- Has irrigation water rights: Yes
Estimated market value
$1,233,800
$1.17M - $1.30M
$2,706/mo
Price history
| Date | Event | Price |
|---|---|---|
| 8/25/2026 | Price change | $529,000-59.2%$180/sqft |
Source:  SRMLS #2188738 Report a problem SRMLS #2188738 Report a problem | ||
| 8/25/2026 | Listed for sale | $1,295,000$440/sqft |
Source: SRMLS #2188732 Report a problem | ||
Public tax history
Tax history is unavailable.
Monthly payment
Est. payment
Payment breakdown
Explore the cost of this home by adjusting the details. Changes won't be saved.Climate risks
Neighborhood: 83401
Nearby schools
Schools provided by the listing agent
- Elementary: FAIRVIEW 93EL
- Middle: ROCKY MOUNTAIN 93JH
- High: BONNEVILLE 93HS
Source: SRMLS. This data may not be complete. We recommend contacting the local school district to confirm school assignments for this home.
Similar homes
- $810,0006 bd3 ba4k sqft2141 E Cedar Point Ln, Idaho Falls, ID 83401For Sale
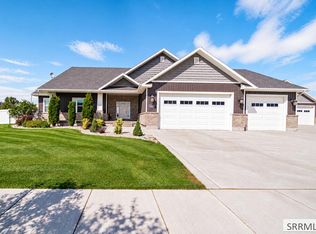 MLS ID #2189083, Chris Italiano, Keller Williams Realty East Idaho. SRMLS
 - $649,9003 bd2 ba2.7k sqft6958 N 25 E, Idaho Falls, ID 83401For Sale
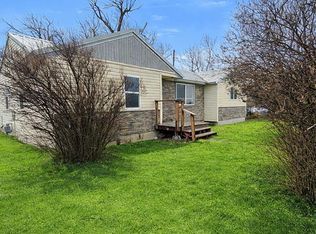 MLS ID #2188204, Melissa Rodriguez, Silvercreek Realty Group. SRMLS
 - $1,195,0004 bd4 ba3.3k sqft516 N Waterstone Dr, Rigby, ID 83442For Sale
 MLS ID #2189747, Anderson Hicks Group, Keller Williams Realty East Idaho. SRMLS
 - $750,0006 bd4 ba3.9k sqft167 N 4200 E, Rigby, ID 83442For Sale
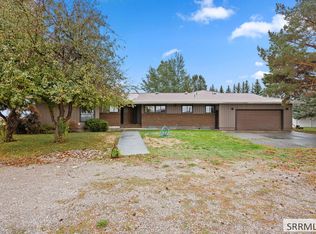 MLS ID #2189901, Jace Wright, Real Broker LLC. SRMLS
