Situated in The Preserve at Henry's Fork, this beautiful 5-bedroom, 3.5-bath home is highlighted by stunning river views from both the main and upper levels, along with spaces for everyday living and entertaining. The neighborhood offers scenic walking paths, river access, and a large pond, creating a setting to enjoy Idaho living. Inside, the river views immediately draw your attention and can be enjoyed throughout both levels, while the covered upper balcony creates an inviting place to sit back and take in the river and surrounding views. The spacious kitchen features a large pantry and opens to an inviting living area with a fireplace. A large theater room provides another great space to gather, while the thoughtfully designed layout offers a comfortable balance of open living and private spaces. The backyard is truly something special. Beautiful landscaping, mature trees, and flower beds surround a golf putting green and full-size lighted pickleball/sport court—an incredible setup for entertaining, recreation, and enjoying long Idaho summer evenings. With unforgettable river views, a lighted pickleball court, generous pantry, three-car garage, beautiful landscaping, & impressive curb appeal, this home offers a combination of features and setting that is difficult to find.
For sale
Price cut: $19.1K (9/17)
$1,159,900
3419 Henrys Fork Way, Rexburg, ID 83440
5beds
3,772sqft
Single Family Residence
Built in 2022
0.95 Acres Lot
$1,132,700 Zestimate®
$308/sqft
$71/mo HOA
What's special
Large pondGolf putting greenThree-car garageRiver accessImpressive curb appealMature treesFlower beds
- 54 days
- 805
- 53
Zillow last checked:
Listing updated:
Listed by:
Hebdon Real Estate Team 208-351-0516,
Edge Real Estate
Source: SRMLS,MLS#: 2188584
Facts & features
Interior
Bedrooms & bathrooms
- Bedrooms: 5
- Bathrooms: 4
- Full bathrooms: 3
- 1/2 bathrooms: 1
- Main level bathrooms: 2
- Main level bedrooms: 1
Dining room
- Level: Main
Family room
- Level: Upper
Kitchen
- Level: Main
Living room
- Level: Main
Basement
- Area: 0
Heating
- Natural Gas, Forced Air
Cooling
- Central Air
Appliances
- Included: Dishwasher, Double Oven, Disposal, Microwave, Built-In Range, Gas Range, Refrigerator, Gas Water Heater, Water Softener Owned
- Laundry: Main Level
Features
- Ceiling Fan(s), New Paint-Full, Walk-In Closet(s), Loft, Main Floor Family Room, Master Downstairs, Master Bath, Mud Room, Pantry, Theater Room
- Flooring: Laminate, New Floor Coverings-Full
- Basement: Crawl Space
- Number of fireplaces: 1
- Fireplace features: 1, Gas
Interior area
- Total structure area: 3,772
- Total interior livable area: 3,772 sqft
- Finished area above ground: 3,772
- Finished area below ground: 0
Video & virtual tour
Property
Parking
- Total spaces: 3
- Parking features: 3 Stalls, Attached, Garage Door Opener, Asphalt
- Attached garage spaces: 3
- Has uncovered spaces: Yes
Features
- Levels: Two
- Stories: 2
- Patio & porch: Covered, Deck, Porch
- Exterior features: Tennis Court(s)
- Fencing: None
- Has view: Yes
- View description: Water
- Has water view: Yes
- Water view: Water
Lot
- Size: 0.95 Acres
- Features: Level, Low Traffic, Near Stream/River, Established Lawn, Many Trees, Flower Beds, Sprinkler System Full
Details
- Parcel number: RP04PHF0000520
- Zoning description: Not Verified
Construction
Type & style
- Home type: SingleFamily
- Property subtype: Single Family Residence
Materials
- Frame, Primary Exterior Material: Hardboard/Composition, Primary Exterior Material: Stone
- Foundation: Concrete Perimeter
- Roof: Metal
Condition
- Year built: 2022
Utilities & green energy
- Electric: Rocky Mountain Power
- Sewer: Private Sewer
- Water: Well
Community & HOA
Community
- Subdivision: Preserve(The) At Henry's Fork-Mad
HOA
- Has HOA: Yes
- Services included: Common Area, Walking Path
- HOA fee: $850 annually
Location
- Region: Rexburg
Financial & listing details
- Price per square foot: $308/sqft
- Tax assessed value: $768,283
- Annual tax amount: $5,567
- Date on market: 8/17/2026
- Listing terms: Cash,Conventional
- Inclusions: Fridge, Stove, Cooktop, Farm Style Sink, Microwave, Dishwasher, Ice Maker, Water Softener, And Drink Fridge In Pantry. And 2 On Demand Hot Water Heaters.
- Exclusions: Washer & Dryer And Personal Property. Couch In The Living Room And Bonus Room Along With The Kitchen Table Can Be Negotiated.
Estimated market value
$1,132,700
$1.08M - $1.19M
$3,568/mo
Price history
| Date | Event | Price |
|---|---|---|
| 9/17/2026 | Price change | $1,159,900-1.6%$308/sqft |
Source:  SRMLS #2188584 Report a problem SRMLS #2188584 Report a problem | ||
| 8/18/2026 | Listed for sale | $1,179,000+7.7%$313/sqft |
Source: SRMLS #2188584 Report a problem | ||
| 7/1/2024 | Listing removed | $1,095,000$290/sqft |
Source: SRMLS #2163346 Report a problem | ||
| 2/16/2024 | Listed for sale | $1,095,000$290/sqft |
Source: SRMLS #2163346 Report a problem | ||
Public tax history
| Year | Property taxes | Tax assessment |
|---|---|---|
| 2025 | $5,532 -6.5% | $768,283 |
| 2024 | $5,919 +1.2% | $768,283 +8.4% |
| 2023 | $5,847 | $708,532 +166% |
| 2022 | -- | $266,316 +384.2% |
| 2021 | $653 -0.1% | $55,000 |
| 2020 | $654 +7378.5% | $55,000 +8480.3% |
| 2019 | $9 | $641 |
| 2018 | $9 | $641 |
Find assessor info on the county website
Monthly payment
Est. payment
Payment breakdown
Explore the cost of this home by adjusting the details. Changes won't be saved.Climate risks
Neighborhood: 83440
Nearby schools
Schools provided by the listing agent
- Elementary: HIBBARD 321EL
- Middle: MADISON 321JH
- High: MADISON 321HS
Source: SRMLS. This data may not be complete. We recommend contacting the local school district to confirm school assignments for this home.
Similar homes
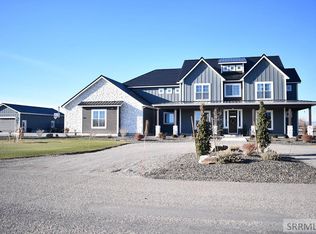
- $1,200,0005 bd3 ba3.3k sqft3763 N 2000 W, Rexburg, ID 83440For Sale
 MLS ID #2188705, Dan Thomas, Real Broker LLC. SRMLS

 - $1,150,0005 bd4 ba3.6k sqft3820 Hirschi Loop, Rexburg, ID 83440For Sale
 MLS ID #2185934, Christina Phillips, Homes of Idaho. SRMLS
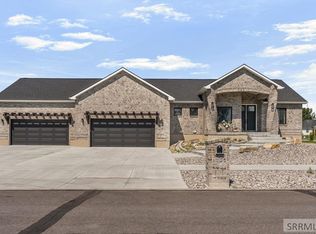
 - $679,9006 bd3 ba3.6k sqft857 Oak Hill Way, Rexburg, ID 83440For Sale
 MLS ID #2189730, Jeremy Harris, Silvercreek Realty Group. SRMLS
 - $895,0004 bd4 ba4.2k sqft1078 Greenside Loop, Rexburg, ID 83440For Sale
 MLS ID #2187863, Hey Neighbor Realty Group, Real Broker LLC. SRMLS
