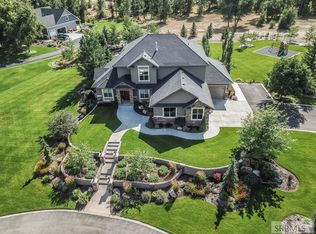
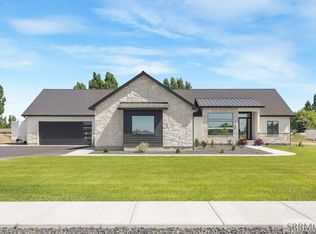
***Open House Friday 8/7/2026****Your rare opportunity to own a luxury property in the exclusive Riverbend Estates. Tucked away on nearly two beautifully landscaped heavily wooded acres, this stunning luxury home offers the privacy and peacefully setting you've dreamed of. With over 4200 sq feet and the convenience of main level living, this home combines timeless design with exceptional comfort. The spacious kitchen features custom cabinetry, quartz countertops, a large center island, and abundant storage, while two distinct living spaces provide flexibility for both entertaining and everyday life. The private primary suite offers a relaxing retreat. Abundant space on the second level provides additional bedrooms, a junior suite and bonus room and living space for family or guests. Outside, enjoy manicured landscaping, walking paths through the property, a welcoming covered front porch, and a tranquil park-like setting that feels miles from it all while remaining just minutes from Idaho Falls, Rigby, and Swan Valley, and only an hour and a half from Jackson Wy or Yellowstone National Park. If you're looking for space, quality craftsmanship and and a garage equipt with an EV charging port, and the serenity of rural living, this remarkable property is one you won't want to miss.
For sale
$999,000
327 N 4410 E, Rigby, ID 83442
5beds
4,249sqft
Single Family Residence
Built in 2015
1.96 Acres Lot
$-- Zestimate®
$235/sqft
$33/mo HOA
What's special
Manicured landscapingTwo distinct living spacesTranquil park-like settingWelcoming covered front porchLarge center islandQuartz countertopsAbundant storage
- 53 days
- 989
- 50
Zillow last checked:
Listing updated:
Listed by:
Jessica Cardon 208-569-0186,
eXp Realty LLC,
Murdock Manwaring Cardon 208-932-7956,
eXp Realty LLC
Source: SRMLS,MLS#: 2188343
Facts & features
Interior
Bedrooms & bathrooms
- Bedrooms: 5
- Bathrooms: 4
- Full bathrooms: 4
- Main level bathrooms: 2
- Main level bedrooms: 2
Dining room
- Level: Main
Family room
- Level: Main,Upper
Kitchen
- Level: Main
Living room
- Level: Main
Basement
- Area: 0
Office
- Level: Main
Heating
- Propane, Forced Air
Cooling
- Central Air
Appliances
- Included: Dishwasher, Dryer, Microwave, Gas Range, Refrigerator, Washer
- Laundry: Main Level
Features
- Ceiling Fan(s), Walk-In Closet(s), Formal Dining Room, Main Floor Family Room, Master Downstairs, Master Bath, Mud Room, Office, Pantry
- Flooring: Luxury Vinyl, Tile
- Basement: None
- Number of fireplaces: 1
- Fireplace features: 1, Gas
Interior area
- Total structure area: 4,249
- Total interior livable area: 4,249 sqft
- Finished area above ground: 4,249
- Finished area below ground: 0
Video & virtual tour
Property
Parking
- Total spaces: 3
- Parking features: 3 Stalls, Attached, Garage Door Opener, Asphalt, Concrete, RV Carport
- Attached garage spaces: 3
- Has uncovered spaces: Yes
Features
- Levels: Two
- Stories: 2
- Patio & porch: 3+, Patio, Porch
- Fencing: None
- Has view: Yes
- View description: Mountain(s)
Lot
- Size: 1.96 Acres
- Features: Rural, Secluded, Low Traffic, Near Golf Course, Concrete Curbing, Established Lawn, Many Trees, Garden, Sprinkler-Auto, Sprinkler System-Partial
Details
- Additional structures: Shed(s)
- Parcel number: RP00616003003A
- Zoning description: Not Verified
Construction
Type & style
- Home type: SingleFamily
- Property subtype: Single Family Residence
Materials
- Frame, Primary Exterior Material: Stone, Primary Exterior Material: Vinyl Siding
- Foundation: Concrete Perimeter
Condition
- Year built: 2015
Utilities & green energy
- Electric: Fall River Power
- Sewer: Private Sewer
- Water: Well
Community & HOA
Community
- Subdivision: Riverbend Estates-Jef
HOA
- Has HOA: Yes
- HOA fee: $400 annually
Location
- Region: Rigby
Financial & listing details
- Price per square foot: $235/sqft
- Tax assessed value: $814,440
- Annual tax amount: $2,303
- Date on market: 8/5/2026
- Listing terms: Cash,Conventional,FHA,VA Loan
- Inclusions: Sold Furnished With Acceptable Offer - All Appliances Included, Shed In Yard, Washer And Dryer, Fireplit, Deck/Patio Furniture, Sunshades, Patio Lights, Tv And Mounts, Fall River Lease Propane Tank, All Flower Pots
- Exclusions: Riding Lawn Mover (Negotiable), Snow Blower (Negotiable), Blackstone Bbq (Negotiable) Items Not Included In The House; Shelves In Garage - 1 Wire Racks In Garage - 2 Totes Currently In Wooden Storage Rack In Garage. -12 I Would, Of Course Remove The Wooden Storage Rack As Well If The Buyers Pref
Estimated market value
Not available
Estimated sales range
Not available
Not available
Price history
| Date | Event | Price |
|---|---|---|
| 8/5/2026 | Listed for sale | $999,000$235/sqft |
Source:  SRMLS #2188343 Report a problem SRMLS #2188343 Report a problem | ||
Public tax history
| Year | Property taxes | Tax assessment |
|---|---|---|
| 2025 | $3,389 +8% | $814,440 +2.2% |
| 2024 | $3,137 -9.2% | $797,077 -3.7% |
| 2023 | $3,454 -15% | $827,622 +16.4% |
| 2022 | $4,064 +0.9% | $711,292 +29.2% |
| 2021 | $4,030 +27.3% | $550,554 +9.6% |
| 2020 | $3,165 -6.6% | $502,486 +19.2% |
| 2018 | $3,390 -2.9% | $421,547 +1.4% |
| 2017 | $3,490 -1.4% | $415,638 +32% |
| 2016 | $3,541 -0.9% | $314,984 +92.1% |
| 2015 | $3,575 +448.7% | $163,975 +187.7% |
| 2014 | $652 -0.2% | $57,000 |
| 2013 | $653 | $57,000 |
Find assessor info on the county website
Monthly payment
Est. payment
Payment breakdown
Explore the cost of this home by adjusting the details. Changes won't be saved.Climate risks
Neighborhood: 83442
Nearby schools
Schools provided by the listing agent
- Elementary: SOUTH FORK
- Middle: Rigby Middle School
- High: RIGBY 251HS
Source: SRMLS. This data may not be complete. We recommend contacting the local school district to confirm school assignments for this home.
Similar homes
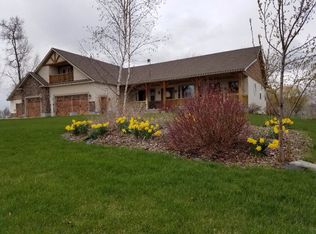
- $1,175,0005 bd6 ba5.2k sqft307 N 4200 E, Rigby, ID 83442For Sale
 MLS ID #2188768, Grider Peterson Real Estate Team, eXp Realty LLC. SRMLS
 - $895,0006 bd4 ba4k sqft4106 E 67 N, Rigby, ID 83442For Sale
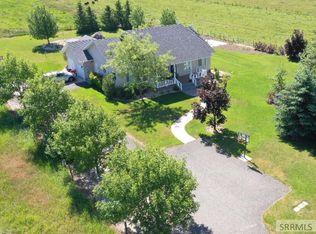 MLS ID #2181264, Jennifer Shipton, Silvercreek Realty Group. SRMLS
 - $980,0006 bd3 ba4.7k sqft4109 E 218 N, Rigby, ID 83442For Sale
 MLS ID #2186402, Michael Erickson, Silvercreek Realty Group. SRMLS
 - $1,030,0004 bd3 ba4.6k sqft3777 E 369 N, Rigby, ID 83442For Sale
 MLS ID #2188009, Anderson Hicks Group, Keller Williams Realty East Idaho. SRMLS
