This exceptional west Rexburg property offers over 3,800 square feet of living space on approximately 1.3 acres. The custom home features 5 beds, 3 full bathrooms, & multiple living areas, with an impressive kitchen at the heart of the home. White cabinetry, quartz countertops, double ovens, a gas cooktop, and an oversized island create a beautiful, functional space that flows into the surrounding living and dining areas. Light wood flooring, detailed trim work, & generous windows add warmth & natural light throughout, while a spacious bonus room offers even more room to gather, relax, and spread out. Outside, the beautifully landscaped grounds create a setting that is just as impressive as the home itself. Mature trees, thoughtfully designed planting beds, & a tranquil pond with a cascading waterfall bring beauty & character to the property. An inviting built-in firepit provides a natural gathering place, while a concrete sports court with basketball hoop & custom playhouse add space for recreation & play. Beyond the beautifully maintained outdoor spaces, the attached 3-car garage and 36' x 40' detached shop offer valuable space for vehicles, projects, hobbies, & storage. Situated less than a mile from both golf courses & just minutes from shopping, schools, downtown Rexburg.
For sale
$995,000
110 S 12 W, Rexburg, ID 83440
5beds
3,867sqft
Single Family Residence
Built in 1993
1.3 Acres Lot
$961,100 Zestimate®
$257/sqft
$-- HOA
What's special
Beautifully landscaped groundsCustom playhouseInviting built-in firepitThoughtfully designed planting bedsDetailed trim workMature treesOversized island
- 8 days
- 550
- 23
Likely to sell faster than
Zillow last checked:
Listing updated:
Listed by:
Jeff Lerwill 208-351-7300,
Keller Williams Realty East Idaho,
Ryan Lerwill 208-351-4373,
Keller Williams Realty East Idaho
Source: SRMLS,MLS#: 2189792
Facts & features
Interior
Bedrooms & bathrooms
- Bedrooms: 5
- Bathrooms: 3
- Full bathrooms: 3
- Main level bathrooms: 1
- Main level bedrooms: 2
Dining room
- Level: Main
Family room
- Level: Main
Kitchen
- Level: Main
Living room
- Level: Basement,Main,Upper
Basement
- Area: 1068
Heating
- Natural Gas, Forced Air
Cooling
- Central Air
Appliances
- Included: Dishwasher, Double Oven, Microwave, Gas Range, Refrigerator, Gas Water Heater, Water Softener Owned, Plumbed For Water Softener
- Laundry: Main Level, Laundry Room
Features
- Ceiling Fan(s), New Paint-Full, Vaulted Ceiling(s), Walk-In Closet(s), Formal Dining Room, Main Floor Family Room, Master Downstairs, Master Bath, Pantry, Storage
- Flooring: Carpet, Hardwood, New Floor Coverings-Full, Tile
- Basement: Daylight,Egress Windows,Finished,Full,Walk-Out Access
- Number of fireplaces: 1
- Fireplace features: 1, Gas, Insert
Interior area
- Total structure area: 3,867
- Total interior livable area: 3,867 sqft
- Finished area above ground: 2,799
- Finished area below ground: 1,068
Property
Parking
- Total spaces: 3
- Parking features: 3 Stalls, Attached, Workshop in Garage, Garage Door Opener, Asphalt, Circular Driveway, Concrete
- Attached garage spaces: 3
- Has uncovered spaces: Yes
Features
- Levels: One and One Half
- Stories: 1
- Patio & porch: 2, Deck, Patio
- Exterior features: Playground, Fountain
- Fencing: Vinyl,Partial
Lot
- Size: 1.3 Acres
- Features: Level, High Traffic, Interstate Exit/Access, Near Golf Course, Near Mall/Shop, Near Schools, Established Lawn, Many Trees, Sprinkler-Auto, Sprinkler System Full
Details
- Parcel number: RP06N39E260661
- Zoning description: Rexburg-Rural Residential 1
Construction
Type & style
- Home type: SingleFamily
- Property subtype: Single Family Residence
Materials
- Frame, Primary Exterior Material: Stone, Primary Exterior Material: Vinyl Siding
- Foundation: Concrete Perimeter
Condition
- Year built: 1993
Utilities & green energy
- Electric: Rocky Mountain Power
- Sewer: Private Sewer
- Water: Well
Community & HOA
Community
- Subdivision: None
HOA
- Has HOA: No
Location
- Region: Rexburg
Financial & listing details
- Price per square foot: $257/sqft
- Tax assessed value: $531,562
- Annual tax amount: $3,614
- Date on market: 10/12/2026
- Listing terms: Cash,Conventional,1031 Exchange,VA Loan
- Inclusions: All Kitchen Appliances.
- Exclusions: Seller's Personal Property (Some Furnishings May Be Negotiable)
Estimated market value
$961,100
$913,000 - $1.01M
$2,948/mo
Price history
| Date | Event | Price |
|---|---|---|
| 10/12/2026 | Listed for sale | $995,000+49.2%$257/sqft |
Source:  SRMLS #2189792 Report a problem SRMLS #2189792 Report a problem | ||
| 10/17/2025 | Listing removed | $667,000$172/sqft |
Source: SRMLS #2179789 Report a problem | ||
| 9/25/2025 | Listed for sale | $667,000$172/sqft |
Source: SRMLS #2179789 Report a problem | ||
Public tax history
| Year | Property taxes | Tax assessment |
|---|---|---|
| 2025 | $2,935 -6.5% | $531,562 |
| 2024 | $3,139 +1.9% | $531,562 +6.8% |
| 2023 | $3,082 | $497,621 +5.9% |
| 2022 | -- | $469,811 +18% |
| 2021 | $3,253 +18.7% | $398,163 +20.7% |
| 2020 | $2,741 -0.9% | $330,007 +8.9% |
| 2019 | $2,767 -0.9% | $303,023 |
| 2018 | $2,792 +8% | $303,023 +6.2% |
| 2017 | $2,585 | $285,440 -5.4% |
| 2016 | $2,585 -9.6% | $301,883 |
| 2015 | $2,858 | $301,883 +0.1% |
| 2013 | $2,858 | $301,658 +38.3% |
| 2012 | -- | $218,076 +3.9% |
| 2011 | -- | $209,952 |
Find assessor info on the county website
Monthly payment
Est. payment
Payment breakdown
Explore the cost of this home by adjusting the details. Changes won't be saved.Climate risks
Neighborhood: 83440
Nearby schools
Schools provided by the listing agent
- Elementary: BURTON 321EL
- Middle: MADISON 321JH
- High: MADISON 321HS
Source: SRMLS. This data may not be complete. We recommend contacting the local school district to confirm school assignments for this home.
Similar homes
- $998,9905 bd3 ba5.5k sqft626 Autumn Ct, Rexburg, ID 83440For Sale
 MLS ID #2188910, Rick Robinson, Real Estate Two70. SRMLS
 - $824,9994 bd3 ba2.5k sqft1050 Widdison Ln, Rexburg, ID 83440For Sale
 MLS ID #2186405, Yvonne Hawkins, Real Estate Two70. SRMLS
 - $895,0004 bd4 ba4.2k sqft1078 Greenside Loop, Rexburg, ID 83440For Sale
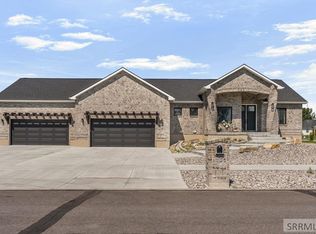 MLS ID #2187863, Hey Neighbor Realty Group, Real Broker LLC. SRMLS
 - $1,099,9005 bd4 ba3.7k sqft3419 Henrys Fork Way, Rexburg, ID 83440For Sale
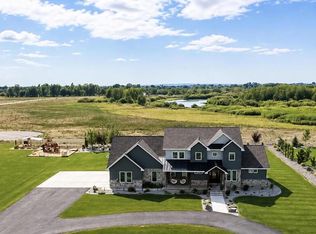 MLS ID #2188584, Hebdon Real Estate Team, Edge Real Estate. SRMLS
