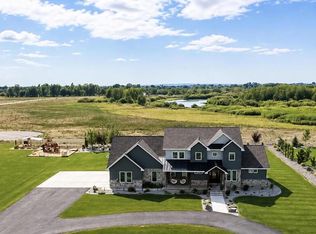
Tucked away at the end of a private lane, this stunning custom-built home offers luxury country living with million-dollar views in every direction. The 3-acre property borders a small tributary of the Henry's Fork that feeds a private pond, creating a peaceful and picturesque setting. With no HOA, there's room for horses, a hobby farm, and the lifestyle you've been dreaming of. Enjoy frequent visits from local wildlife, including deer, moose, ducks, geese, and cranes. Thoughtfully designed with timeless architecture and quality craftsmanship, this home features 5 bedrooms, 3 full and 2 half bathrooms, and a 4-stall garage. Additional highlights include a private library, butler's pantry, custom built-ins, arched doorways, detailed tile work, and engineered hardwood flooring. The charming under-the-stairs playroom adds character, while the versatile floor plan allows the walk-out basement to function as a separate living unit for guests, multigenerational living, or rental potential. Enjoy the privacy, space, breathtaking views, and beauty of country living without sacrificing luxury. This exceptional property is one you won't want to miss.
For sale
$997,000
7276 W 3200 S, Rexburg, ID 83440
5beds
4,708sqft
Single Family Residence
Built in 2025
3 Acres Lot
$-- Zestimate®
$212/sqft
$-- HOA
What's special
Private pondVersatile floor planPrivate libraryCustom built-insQuality craftsmanshipStunning custom-built homeDetailed tile work
- 136 days
- 566
- 49
Zillow last checked:
Listing updated:
Listed by:
CarolLynn Harris 208-869-8188,
Eagle Point Realty, LLC
Source: SRMLS,MLS#: 2186886
Facts & features
Interior
Bedrooms & bathrooms
- Bedrooms: 5
- Bathrooms: 5
- Full bathrooms: 3
- 1/2 bathrooms: 2
- Main level bathrooms: 3
- Main level bedrooms: 2
Family room
- Level: Basement,Main
Kitchen
- Level: Basement,Main
Basement
- Area: 1743
Office
- Level: Main
Heating
- Propane, Forced Air
Cooling
- Central Air
Appliances
- Included: Dishwasher, Double Oven, Disposal, Vented Exhaust Fan, Gas Range, Refrigerator, Gas Water Heater, Plumbed For Water Softener
- Laundry: Main Level
Features
- Plumbed For Central Vac, Vaulted Ceiling(s), Walk-In Closet(s), Wet Bar, Central Vacuum, Mud Room, Office, Pantry
- Flooring: Luxury Vinyl, Carpet, Hardwood, Tile
- Basement: Finished
- Number of fireplaces: 1
- Fireplace features: 1, Insert, Propane
Interior area
- Total structure area: 4,708
- Total interior livable area: 4,708 sqft
- Finished area above ground: 2,965
- Finished area below ground: 1,743
Property
Parking
- Total spaces: 4
- Parking features: 4 Stalls, Garage Door Opener, Gravel, RV Access/Parking
- Garage spaces: 4
- Has uncovered spaces: Yes
Features
- Levels: Two
- Stories: 2
- Patio & porch: 1, Covered, Patio
- Fencing: None
- Has view: Yes
- View description: Mountain(s), Water
- Has water view: Yes
- Water view: Water
- Waterfront features: River Front, Pond
Lot
- Size: 3 Acres
- Features: Livestock Permitted, Rural, Secluded, Near Stream/River, Many Trees
Details
- Parcel number: RP05N39E07242
- Zoning description: Madison-Agricultural
Construction
Type & style
- Home type: SingleFamily
- Property subtype: Single Family Residence
Materials
- Frame, Primary Exterior Material: Stone, Primary Exterior Material: Vinyl Siding
- Foundation: Concrete Perimeter
- Roof: Metal
Condition
- Year built: 2025
Utilities & green energy
- Electric: Fall River Power
- Sewer: Private Sewer
- Water: Well
Community & HOA
Community
- Subdivision: None
HOA
- Has HOA: No
- Services included: None
Location
- Region: Rexburg
Financial & listing details
- Price per square foot: $212/sqft
- Tax assessed value: $219,668
- Annual tax amount: $4,283
- Date on market: 6/7/2026
- Listing terms: Cash,Conventional
- Inclusions: 2 Refrigerators, Double Oven, Cooktop, 3 Dishwashers, Microwave, Built-In Gun Safe, Laundry Room Table, Other Furniture Negotiable.
- Exclusions: Washer, Dryer, Security System, Matching Fridge And Freezer In The Laundry Room, Personal Property. Both Propane Tanks.
Estimated market value
Not available
Estimated sales range
Not available
Not available
Price history
| Date | Event | Price |
|---|---|---|
| 6/7/2026 | Listed for sale | $997,000+263.7%$212/sqft |
Source:  SRMLS #2186886 Report a problem SRMLS #2186886 Report a problem | ||
| 3/28/2024 | Sold | -- |
Source: Public Record Report a problem | ||
| 10/23/2020 | Listing removed | -- |
Source: Auction.com Report a problem | ||
| 9/3/2020 | Listed for sale | -- |
Source: Auction.com Report a problem | ||
| 10/31/2019 | Listing removed | $274,157$58/sqft |
Source: Auction.com Report a problem | ||
| 10/30/2019 | Price change | $274,1570%$58/sqft |
Source: Auction.com Report a problem | ||
| 10/29/2019 | Price change | $274,261-0.1%$58/sqft |
Source: Auction.com Report a problem | ||
| 10/28/2019 | Price change | $274,416+0%$58/sqft |
Source: Auction.com Report a problem | ||
| 10/26/2019 | Price change | $274,3660%$58/sqft |
Source: Auction.com Report a problem | ||
| 10/22/2019 | Price change | $274,492-0.3%$58/sqft |
Source: Auction.com Report a problem | ||
| 10/19/2019 | Price change | $275,254-6.1%$58/sqft |
Source: Auction.com Report a problem | ||
| 10/18/2019 | Price change | $293,288+0.1%$62/sqft |
Source: Auction.com Report a problem | ||
| 10/16/2019 | Price change | $292,913-6%$62/sqft |
Source: Auction.com Report a problem | ||
| 10/12/2019 | Price change | $311,749$66/sqft |
Source: Auction.com Report a problem | ||
| 10/10/2019 | Listed for sale | -- |
Source: Auction.com Report a problem | ||
Public tax history
| Year | Property taxes | Tax assessment |
|---|---|---|
| 2025 | $887 -6.5% | $219,668 |
| 2024 | $949 -78.3% | $219,668 -58.4% |
| 2023 | $4,367 | $527,654 +36.7% |
| 2022 | -- | $386,104 +23.8% |
| 2021 | $3,717 +15.3% | $311,993 +15.4% |
| 2020 | $3,223 +63.8% | $270,301 +10.6% |
| 2019 | $1,967 -1.3% | $244,286 +8.2% |
| 2018 | $1,992 +23% | $225,704 +4.3% |
| 2017 | $1,620 | $216,412 +1.2% |
| 2016 | $1,620 -2.2% | $213,912 +3.7% |
| 2015 | $1,656 | $206,254 +2% |
| 2013 | $1,656 +28.1% | $202,254 +71% |
| 2012 | $1,292 | $118,280 +37.2% |
| 2011 | -- | $86,210 |
Find assessor info on the county website
Monthly payment
Est. payment
Payment breakdown
Explore the cost of this home by adjusting the details. Changes won't be saved.Climate risks
Neighborhood: 83440
Nearby schools
Schools provided by the listing agent
- Elementary: BURTON 321EL
- Middle: MADISON 321JH
- High: MADISON 321HS
Source: SRMLS. This data may not be complete. We recommend contacting the local school district to confirm school assignments for this home.

Similar homes
- $995,0005 bd3 ba3.8k sqft110 S 12 W, Rexburg, ID 83440For Sale
 MLS ID #2189792, Jeff Lerwill, Keller Williams Realty East Idaho. SRMLS
 - $998,9905 bd3 ba5.5k sqft626 Autumn Ct, Rexburg, ID 83440For Sale
 MLS ID #2188910, Rick Robinson, Real Estate Two70. SRMLS
 - $1,099,9005 bd4 ba3.7k sqft3419 Henrys Fork Way, Rexburg, ID 83440For Sale
 MLS ID #2188584, Hebdon Real Estate Team, Edge Real Estate. SRMLS
 - $895,0004 bd4 ba4.2k sqft1078 Greenside Loop, Rexburg, ID 83440For Sale
 MLS ID #2187863, Hey Neighbor Realty Group, Real Broker LLC. SRMLS
