Quiet country living with modern comfort and Water Rights, ready for horses or livestock and the lifestyle you desire. Just over five acres near the Madison County line, this property delivers the best of both worlds: peaceful rural serenity with outstanding convenience. Hwy 20 is close, making Sugar City, Rexburg's shopping close at hand and Idaho Falls' airport an easy drive. Head the other direction and you're quickly at the dunes, the Henry's Fork, Island Park, and Yellowstone. This is a property built for livestock, Two fenced pastures, a training ring, and a three-bay shelter are already in place and ready to use. Inside The home spans 3,750 Quality finished square feet with six bedrooms and three bathrooms. The main floor was fully remodeled in 2025 with beautiful granite counters, a large breakfast bar, stainless-steel appliances, abundant cabinetry, and beautiful upgraded flooring. An oversized 1,150 sq ft garage connects via walk-out basement access, giving you room for vehicles, equipment, or projects. No subdivision and no HOA mean you can enjoy your place on your terms. Come experience the combination of usable acreage, livestock-ready setup, updated living space, and unbeatable location before you look at anything else.
For sale
Price cut: $21K (8/20)
$899,000
2140 E 200 N, Saint Anthony, ID 83445
6beds
3,746sqft
Single Family Residence
Built in 2005
5.03 Acres Lot
$876,100 Zestimate®
$240/sqft
$-- HOA
What's special
Usable acreageLivestock-ready setupJust over five acresThree-bay shelterTwo fenced pasturesTraining ringThree bathrooms
- 65 days
- 438
- 41
Zillow last checked:
Listing updated:
Listed by:
Rory Kunz 208-705-5635,
Edge Real Estate
Source: SRMLS,MLS#: 2188374
Facts & features
Interior
Bedrooms & bathrooms
- Bedrooms: 6
- Bathrooms: 3
- Full bathrooms: 3
- Main level bathrooms: 2
- Main level bedrooms: 3
Family room
- Level: Main
Kitchen
- Level: Main
Living room
- Level: Basement
Basement
- Area: 1230
Office
- Level: Main
Heating
- Propane, Forced Air
Cooling
- Central Air
Appliances
- Included: Dishwasher, Double Oven, Gas Range, Refrigerator
- Laundry: Lower Level, Main Level
Features
- Ceiling Fan(s), Main Floor Family Room, Master Downstairs, Master Bath, Mud Room, Pantry
- Flooring: Luxury Vinyl
- Basement: Finished,Full
- Number of fireplaces: 1
- Fireplace features: 1
Interior area
- Total structure area: 3,746
- Total interior livable area: 3,746 sqft
- Finished area above ground: 2,516
- Finished area below ground: 1,230
Video & virtual tour
Property
Parking
- Total spaces: 2
- Parking features: 2 Stalls, Gravel
- Garage spaces: 2
- Has uncovered spaces: Yes
Features
- Levels: One
- Stories: 1
- Patio & porch: 1, Deck, Porch
- Has spa: Yes
- Spa features: Above Ground
- Fencing: Split Rail,Vinyl,Wood,Full
Lot
- Size: 5.03 Acres
- Features: Livestock Permitted, Level, Rural, Interstate Exit/Access, Low Traffic, Near University/College, Established Lawn, Many Trees, Flower Beds
Details
- Parcel number: RPO07N40E272557
- Zoning description: Fremont-R1-Residential Sngl Fm
- Horses can be raised: Yes
- Horse amenities: Horse Facilities
Construction
Type & style
- Home type: SingleFamily
- Property subtype: Single Family Residence
Materials
- Frame, Primary Exterior Material: Vinyl Siding
- Foundation: Concrete Perimeter
Condition
- Year built: 2005
Utilities & green energy
- Electric: Rocky Mountain Power
- Sewer: Private Sewer
- Water: Well
Community & HOA
Community
- Subdivision: None
HOA
- Has HOA: No
Location
- Region: Saint Anthony
Financial & listing details
- Price per square foot: $240/sqft
- Tax assessed value: $642,543
- Annual tax amount: $2,220
- Date on market: 8/6/2026
- Listing terms: Cash,Conventional,1031 Exchange,FHA,RD,VA Loan
- Inclusions: Range/Oven, Refrigerator, Dishwasher
- Has irrigation water rights: Yes
Estimated market value
$876,100
$832,000 - $920,000
$3,328/mo
Price history
| Date | Event | Price |
|---|---|---|
| 8/20/2026 | Price change | $899,000-2.3%$240/sqft |
Source:  SRMLS #2188374 Report a problem SRMLS #2188374 Report a problem | ||
| 8/6/2026 | Listed for sale | $920,000+2.3%$246/sqft |
Source: SRMLS #2188374 Report a problem | ||
| 7/22/2026 | Listing removed | -- |
Source: Owner Report a problem | ||
| 7/8/2026 | Listed for sale | $899,000+199.8%$240/sqft |
Source: Owner Report a problem | ||
| 12/3/2013 | Listing removed | $299,900$80/sqft |
Source: Listhub #189073 Report a problem | ||
| 10/3/2013 | Listed for sale | $299,900$80/sqft |
Source: Listhub #189073 Report a problem | ||
Public tax history
| Year | Property taxes | Tax assessment |
|---|---|---|
| 2025 | $1,989 -1.9% | $517,543 -17.6% |
| 2024 | $2,028 -15.1% | $627,797 |
| 2023 | $2,389 -3.6% | $627,797 +25.6% |
| 2022 | $2,479 +7.3% | $499,829 +29.3% |
| 2021 | $2,311 | $386,680 +13.9% |
| 2020 | -- | $339,492 |
| 2019 | $2,239 +7.1% | $339,492 +9.5% |
| 2018 | $2,091 | $310,001 +55.5% |
| 2017 | $2,091 -3.2% | $199,374 +4.3% |
| 2016 | $2,159 +5.5% | $191,201 -32.3% |
| 2015 | $2,046 +1% | $282,551 +47.3% |
| 2014 | $2,027 | $191,809 -1.5% |
| 2013 | $2,027 | $194,729 -4% |
| 2011 | -- | $202,864 -29.3% |
| 2010 | -- | $287,090 |
Find assessor info on the county website
Monthly payment
Est. payment
Payment breakdown
Explore the cost of this home by adjusting the details. Changes won't be saved.Climate risks
Neighborhood: 83445
Nearby schools
Schools provided by the listing agent
- Elementary: CENTRAL 322EL
- Middle: SUGAR SALEM 322JH
- High: SUGAR SALEM 322HS
Source: SRMLS. This data may not be complete. We recommend contacting the local school district to confirm school assignments for this home.

Similar homes
- $495,0005 bd3 ba2.6k sqft1181 Country Rd, Sugar City, ID 83448For Sale
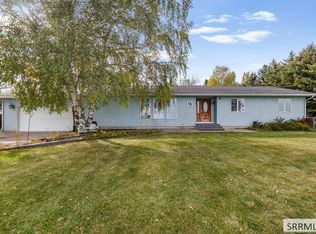 MLS ID #2189643, Kelton Beahm, Real Broker LLC. SRMLS
 - $679,9006 bd3 ba3.6k sqft857 Oak Hill Way, Rexburg, ID 83440For Sale
 MLS ID #2189730, Jeremy Harris, Silvercreek Realty Group. SRMLS
 - $895,0004 bd4 ba4.2k sqft1078 Greenside Loop, Rexburg, ID 83440For Sale
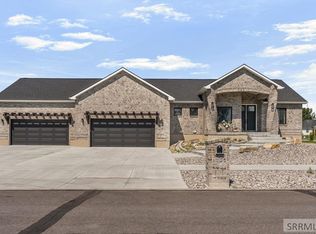 MLS ID #2187863, Hey Neighbor Realty Group, Real Broker LLC. SRMLS
 - $750,0007 bd4 ba3.6k sqft5551 W 4000 N, Rexburg, ID 83440For Sale
 MLS ID #2188816, Carson Meredith, Real Estate Two70. SRMLS
