Rare private 1-acre lot in Rexburg city limits FEATURING A BRAND NEW 40'x50 SHOP Engineered and built by Ultimate Steel Erection. Close to the freeway and perfect for a home business or equipment storage, this powerhouse features a commercial-grade foundation built for heavy equipment loads and rated for 70mph winds. Includes an insulated roof, 2 oversized doors, and covered RV parking—all accessed by a full asphalt driveway and extra parking. Turn-key ready: Loaded with custom shelving, 2 propane heaters, and a tri-fuel 10,000-watt generator (gas/NG/propane).Inside, enjoy new hickory floors and a massive new family/kitchen addition built for entertaining. Features new stainless steel appliances, vaulted ceilings, and space for large gatherings. The luxury master suite features a private gas stove, sitting area, huge walk-in closet, jetted tub, and dual sinks. Upstairs includes 3 more bedrooms and a full bath. Loaded with premium updates: central AC, full sprinkler system, paved patio with a built-in firepit, and a full alarm/video surveillance system.
For sale
Price cut: $24K (7/16)
$824,999
1050 Widdison Ln, Rexburg, ID 83440
4beds
2,504sqft
Single Family Residence
Built in 1977
1 Acres Lot
$801,400 Zestimate®
$329/sqft
$-- HOA
What's special
Covered rv parkingSpace for large gatheringsFull sprinkler systemLuxury master suiteInsulated roofCentral acNew stainless steel appliances
- 145 days
- 435
- 30
Zillow last checked:
Listing updated:
Listed by:
Yvonne Hawkins 208-313-6582,
Real Estate Two70
Source: SRMLS,MLS#: 2186405
Facts & features
Interior
Bedrooms & bathrooms
- Bedrooms: 4
- Bathrooms: 3
- Full bathrooms: 2
- 1/2 bathrooms: 1
- Main level bathrooms: 1
Family room
- Level: Main
Kitchen
- Level: Main
Living room
- Level: Main
Basement
- Area: 0
Heating
- Natural Gas, Forced Air
Cooling
- Central Air
Appliances
- Included: Dishwasher, Microwave, Refrigerator
- Laundry: Main Level
Features
- Ceiling Fan(s), New Paint-Partial, Vaulted Ceiling(s), Walk-In Closet(s), Wet Bar, Main Floor Family Room
- Flooring: Hardwood, Tile
- Basement: Daylight,Egress Windows
- Number of fireplaces: 1
- Fireplace features: 2, Gas, Wood Burning
Interior area
- Total structure area: 2,504
- Total interior livable area: 2,504 sqft
- Finished area above ground: 1,964
- Finished area below ground: 540
Property
Parking
- Total spaces: 5
- Parking features: 5 Stalls, Attached, Workshop in Garage, Garage Door Opener, Asphalt, Concrete, RV Carport, RV Access/Parking
- Attached garage spaces: 5
- Has uncovered spaces: Yes
Features
- Levels: Bi-Level
- Patio & porch: 1, Patio
- Exterior features: Barbecue
- Has spa: Yes
- Spa features: Bath
- Fencing: Metal,Wood,Full,Privacy
Lot
- Size: 1 Acres
- Features: Livestock Permitted, Level, Secluded, Interstate Exit/Access, Low Traffic, Near Schools, Near University/College, Established Lawn, Many Trees, Flower Beds, Sprinkler System Full
Details
- Additional structures: Outbuilding, Shed(s)
- Parcel number: RPRWDSN02533318
- Zoning description: Madison-R1-Single Fam Dist 15
Construction
Type & style
- Home type: SingleFamily
- Property subtype: Single Family Residence
Materials
- Frame, Primary Exterior Material: Stone, Primary Exterior Material: Wood Siding
- Foundation: Concrete Perimeter
Condition
- Year built: 1977
Utilities & green energy
- Electric: Fall River Power
- Sewer: Private Sewer
- Water: Well
Community & HOA
Community
- Security: Security System
- Subdivision: Widdison Addition-Mad
HOA
- Has HOA: No
Location
- Region: Rexburg
Financial & listing details
- Price per square foot: $329/sqft
- Tax assessed value: $512,425
- Annual tax amount: $4,942
- Date on market: 5/18/2026
- Listing terms: Cash,Conventional,1031 Exchange,FHA,VA Loan
- Inclusions: 4 Tall Bar Stools, A Washer And Dryert (Maybe Not Ones Pictured) Fridge, Microwave, Stove, Stain For House, Ring Alarm System, Black Shelving In Shop, Generator, 2 Propane Space Heaters, Standing Light, Temporary Fence, Bbq Grill, Husqvarna Snow Blower.
- Exclusions: Fridge And Freezer In Garage, Table And Chairs, 4 Short Bar Stools, Tv's, 2 Love Seats And Couches, Hutch, 3 End Tables, Lamps, Decoys, Duck Prints, Air Compressor, Hunting Equipment, personal Tools, Beds, Tool Bench, Tool Box, Snowblower, Power Washer, (2)safes, Personal Property
Estimated market value
$801,400
$761,000 - $841,000
$2,392/mo
Price history
| Date | Event | Price |
|---|---|---|
| 7/16/2026 | Price change | $824,999-2.8%$329/sqft |
Source:  SRMLS #2186405 Report a problem SRMLS #2186405 Report a problem | ||
| 5/18/2026 | Listed for sale | $849,000+71.5%$339/sqft |
Source: SRMLS #2186405 Report a problem | ||
| 9/17/2021 | Sold | -- |
Source: Agent Provided Report a problem | ||
| 8/19/2021 | Pending sale | $495,000$198/sqft |
Source: Assist2Sell #2136924 Report a problem | ||
| 8/19/2021 | Price change | $495,000-5.7%$198/sqft |
Source: SRMLS #2136924 Report a problem | ||
| 8/10/2021 | Listed for sale | $525,000$210/sqft |
Source: SRMLS #2136924 Report a problem | ||
| 8/6/2021 | Pending sale | $525,000$210/sqft |
Source: Assist2Sell #2136924 Report a problem | ||
| 8/6/2021 | Contingent | $525,000+8.2%$210/sqft |
Source: SRMLS #2136924 Report a problem | ||
| 7/10/2021 | Pending sale | $485,000$194/sqft |
Source: SRMLS #2136924 Report a problem | ||
| 6/21/2021 | Price change | $485,000-7.6%$194/sqft |
Source: SRMLS #2136924 Report a problem | ||
| 6/11/2021 | Price change | $525,000-4.5%$210/sqft |
Source: SRMLS #2136924 Report a problem | ||
| 6/1/2021 | Price change | $550,000-8.3%$220/sqft |
Source: SRMLS #2136924 Report a problem | ||
| 2/25/2021 | Listed for sale | $600,000$240/sqft |
Source: Owner Report a problem | ||
| 2/9/2021 | Listing removed | -- |
Source: Owner Report a problem | ||
| 11/12/2020 | Price change | $600,000+4.3%$240/sqft |
Source: Owner Report a problem | ||
| 9/10/2020 | Listed for sale | $575,000$230/sqft |
Source: Owner Report a problem | ||
| 1/25/2012 | Sold | -- |
Source: Agent Provided Report a problem | ||
Public tax history
| Year | Property taxes | Tax assessment |
|---|---|---|
| 2025 | $4,942 +13.8% | $512,425 +19.8% |
| 2024 | $4,344 -0.1% | $427,899 +5.4% |
| 2023 | $4,347 | $405,981 +6.5% |
| 2022 | -- | $381,085 +14.3% |
| 2021 | $3,059 +120% | $333,326 +67.6% |
| 2020 | $1,391 -7.5% | $198,879 +10.9% |
| 2019 | $1,504 -1.6% | $179,373 +8.4% |
| 2018 | $1,529 +9.6% | $165,440 +4.4% |
| 2017 | $1,395 | $158,474 |
| 2016 | $1,395 +2.8% | $158,474 +11.1% |
| 2015 | $1,357 | $142,590 |
| 2013 | $1,357 | $142,590 +97.7% |
| 2012 | -- | $72,117 -22.8% |
| 2011 | -- | $93,448 |
Find assessor info on the county website
Monthly payment
Est. payment
Payment breakdown
Explore the cost of this home by adjusting the details. Changes won't be saved.Climate risks
Neighborhood: 83440
Nearby schools
Schools provided by the listing agent
- Elementary: KENNEDY 321EL
- Middle: MADISON 321JH
- High: MADISON 321HS
Source: SRMLS. This data may not be complete. We recommend contacting the local school district to confirm school assignments for this home.
Similar homes
- $679,9006 bd3 ba3.6k sqft857 Oak Hill Way, Rexburg, ID 83440For Sale
 MLS ID #2189730, Jeremy Harris, Silvercreek Realty Group. SRMLS
 - $799,0006 bd3 ba3.6k sqft1101 Castle Pines Rd, Rexburg, ID 83440For Sale
 MLS ID #2187349, Ali Van Orden, Keller Williams Realty East Idaho. SRMLS
 - $875,0003 bd2 ba1.7k sqft5092 W 563 S, Rexburg, ID 83440For Sale
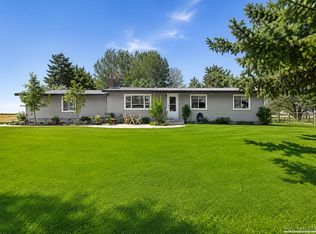 MLS ID #2188452, Kelly Jenkins, Boss Real Estate. SRMLS
 - $795,0005 bd3 ba3k sqft2889 S 5500 W, Rexburg, ID 83440For Sale
 MLS ID #2185459, Kelly Jenkins, Boss Real Estate. SRMLS
