Spacious home on a large parcel offering privacy, functionality, and extensive upgrades throughout. The home features brand-new cabinets, countertops, and appliances, including dishwasher, oven, and stove. Thius property comes this 1/2 share of water rights. Main level includes updated living spaces and a primary suite with tile flooring, custom tile walk-in shower, and walk-in closet. Upstairs bathroom also features tile finishes. The lower level offers additional living space, bathroom with tiled walk-in shower, walk-in closet, and a storage room with shelving and sump pump, plus an additional bedroom for flexible use. Mechanical updates include a new furnace with 5-year warranty, water softener, and water heater. Furnace filtration system is replaced every 6 months for efficiency and air quality. Attached garage includes a garage heater for year-round use. Exterior amenities include a hot tub hookup, large concrete patio, fire pit, garden area, underground sprinklers, and RV hookups. The property also features an insulated 30x40 shop with 18 ft ceilings, an overhead heater, 13 ft overhead door, 8x7 side door, & two 220V hookups. Roof and shop are approximately 6 years old.
For sale
$815,000
1814 Morning View Dr, Rexburg, ID 83440
5beds
2,986sqft
Single Family Residence
Built in 2003
2.52 Acres Lot
$792,700 Zestimate®
$273/sqft
$-- HOA
What's special
Fire pitUpdated living spacesSpacious homeRv hookupsUnderground sprinklersGarden areaStorage room with shelving
- 148 days
- 812
- 27
Zillow last checked:
Listing updated:
Listed by:
Hebdon Real Estate Team 208-351-0516,
Edge Real Estate
Source: SRMLS,MLS#: 2186340
Facts & features
Interior
Bedrooms & bathrooms
- Bedrooms: 5
- Bathrooms: 4
- Full bathrooms: 3
- 1/2 bathrooms: 1
- Main level bathrooms: 3
- Main level bedrooms: 3
Dining room
- Level: Main
Family room
- Level: Basement
Kitchen
- Level: Main
Living room
- Level: Main
Basement
- Area: 1493
Heating
- Propane, Forced Air
Cooling
- Central Air
Appliances
- Included: Dishwasher, Microwave, Electric Range, Refrigerator, Plumbed For Water Softener
- Laundry: Main Level, Laundry Room
Features
- Ceiling Fan(s), Vaulted Ceiling(s), Walk-In Closet(s), Workshop
- Flooring: Laminate
- Basement: Finished,Full
- Number of fireplaces: 1
- Fireplace features: 1, Propane
Interior area
- Total structure area: 2,986
- Total interior livable area: 2,986 sqft
- Finished area above ground: 1,493
- Finished area below ground: 1,493
Video & virtual tour
Property
Parking
- Total spaces: 3
- Parking features: 1 Stall, 2 Stalls, Detached, Garage Door Opener, Gravel, RV Carport, RV Access/Parking
- Garage spaces: 3
- Has uncovered spaces: Yes
Features
- Levels: One
- Stories: 1
- Patio & porch: 2, Patio, Porch
- Fencing: Metal,Partial
- Has view: Yes
- View description: Mountain(s)
Lot
- Size: 2.52 Acres
- Features: Livestock Permitted, Rural, Concrete Curbing, Established Lawn, Many Trees, Flower Beds, Sprinkler-Auto, Sprinkler System Full
Details
- Additional structures: Outbuilding
- Parcel number: RP000940030030
- Zoning description: Fremont-R1-Residential Sngl Fm
Construction
Type & style
- Home type: SingleFamily
- Property subtype: Single Family Residence
Materials
- Frame, Primary Exterior Material: Brick, Primary Exterior Material: Vinyl Siding
- Foundation: Concrete Perimeter
Condition
- Year built: 2003
Utilities & green energy
- Electric: Rocky Mountain Power
- Sewer: Private Sewer
- Water: Well
Community & HOA
Community
- Subdivision: Morningview Subdivision-Fre
HOA
- Has HOA: No
Location
- Region: Rexburg
Financial & listing details
- Price per square foot: $273/sqft
- Tax assessed value: $514,548
- Annual tax amount: $1,707
- Date on market: 5/15/2026
- Listing terms: Cash,Conventional,FHA
- Inclusions: Oven, Dishwasher, Fridge, Microwave
- Exclusions: Personal Property
- Has irrigation water rights: Yes
Estimated market value
$792,700
$753,000 - $832,000
$3,004/mo
Price history
| Date | Event | Price |
|---|---|---|
| 5/15/2026 | Listed for sale | $815,000+16.6%$273/sqft |
Source:  SRMLS #2186340 Report a problem SRMLS #2186340 Report a problem | ||
| 8/12/2024 | Listing removed | -- |
Source: SRMLS #2166579 Report a problem | ||
| 7/10/2024 | Listed for sale | $699,000$234/sqft |
Source: SRMLS #2166579 Report a problem | ||
| 8/5/2023 | Sold | -- |
Source: Agent Provided Report a problem | ||
Public tax history
| Year | Property taxes | Tax assessment |
|---|---|---|
| 2025 | $1,587 +4.5% | $389,548 -22.5% |
| 2024 | $1,518 +12.8% | $502,837 +21.8% |
| 2023 | $1,346 -15.8% | $412,916 +22.6% |
| 2022 | $1,598 +21.6% | $336,747 +38.4% |
| 2021 | $1,314 | $243,322 +20.5% |
| 2020 | -- | $201,966 |
| 2019 | $1,271 +4.6% | $201,966 +3.4% |
| 2018 | $1,214 | $195,348 +95.4% |
| 2017 | $1,214 -12% | $99,978 |
| 2016 | $1,380 -1.1% | $99,978 -47.1% |
| 2015 | $1,396 -5.9% | $189,091 +72.5% |
| 2014 | $1,483 | $109,594 -2.9% |
| 2013 | $1,483 | $112,815 -2.6% |
| 2011 | -- | $115,836 -42% |
| 2010 | -- | $199,810 |
Find assessor info on the county website
Monthly payment
Est. payment
Payment breakdown
Explore the cost of this home by adjusting the details. Changes won't be saved.Climate risks
Neighborhood: 83440
Nearby schools
Schools provided by the listing agent
- Elementary: CENTRAL A215EL
- Middle: SUGAR SALEM 322JH
- High: SUGAR SALEM 322HS
Source: SRMLS. This data may not be complete. We recommend contacting the local school district to confirm school assignments for this home.
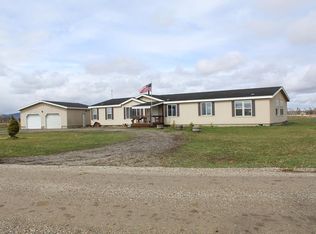
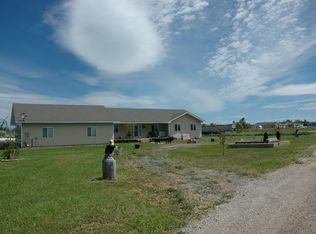
Similar homes
- $824,9994 bd3 ba2.5k sqft1050 Widdison Ln, Rexburg, ID 83440For Sale
 MLS ID #2186405, Yvonne Hawkins, Real Estate Two70. SRMLS
 - $679,9006 bd3 ba3.6k sqft857 Oak Hill Way, Rexburg, ID 83440For Sale
 MLS ID #2189730, Jeremy Harris, Silvercreek Realty Group. SRMLS
 - $795,0005 bd3 ba3k sqft2889 S 5500 W, Rexburg, ID 83440For Sale
 MLS ID #2185459, Kelly Jenkins, Boss Real Estate. SRMLS
 - $799,0006 bd3 ba3.6k sqft1101 Castle Pines Rd, Rexburg, ID 83440For Sale
 MLS ID #2187349, Ali Van Orden, Keller Williams Realty East Idaho. SRMLS
