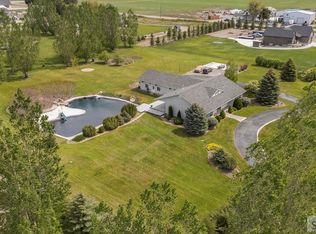
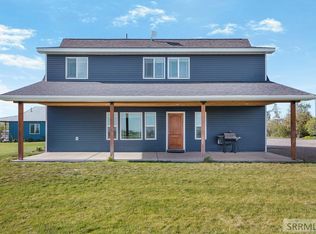
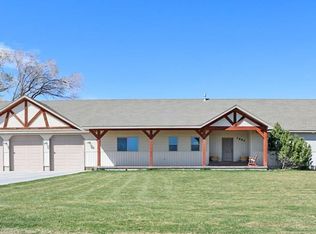
6+1 bedrooms, 4 bathrooms, attached 3-car garage, and over 3,500 SF of living space on over 2 acres in an extremely desirable neighborhood (Burton area). There is cold storage in the walk-out basement and additional storage throughout. The kitchen has ~ 65 SF of countertop, hardwood floor, exceptional cabinet space, a RO water purification system, SS freezer/refrigerator, new glass-top range and microwave, and a pantry. There is a forced air HVAC system and a gas fireplace (NG) in the living room. The master bathroom has a heated tile floor, his-and-hers walk-in closets, sinks and dual showerheads in the custom shower. The master bedroom and 2 additional bedrooms are on the main level and 3 additional bedrooms are on the lower level (walk-out basement) with 2 additional rooms that include custom shelving for storage, and 3 additional storage closets. The property has an automatic sprinkler system for the lawn that wraps around the house, fruit trees (apple, plumb and cherry), raspberry bushes and a large garden shed that includes an articulating John Deere lawnmower, lots of storage shelves and workbenches. There is a campfire pit, playhouse, dog-run, private well (with an additional hand-pump), septic system (pumped 3 years ago). The asphalt driveway was re-sealed 2 years ago.
For sale
Price cut: $40K (6/26)
$757,000
4035 Molly Dr, Rexburg, ID 83440
6beds
3,509sqft
:
Get pre-qualified$4,692/mo
Single Family Residence
Built in 2007
2.02 Acres Lot
$736,800 Zestimate®
$216/sqft
$-- HOA
What's special
Campfire pitRo water purification systemAsphalt drivewayForced air hvac systemExceptional cabinet spaceRaspberry bushesAdditional storage throughout
- 68 days |
- 456 |
- 8 |
Zillow last checked:
Listing updated:
Listed by:
Roger Lowe 208-602-0055,
Lowes Flat Fee Realty A Homezu Partner
Source: SRMLS,MLS#: 2186380
Facts & features
Interior
Bedrooms & bathrooms
- Bedrooms: 6
- Bathrooms: 4
- Full bathrooms: 3
- 1/2 bathrooms: 1
- Main level bathrooms: 3
- Main level bedrooms: 3
Family room
- Level: Basement
Kitchen
- Level: Main
Living room
- Level: Main
Basement
- Area: 1749
Heating
- Electric, Natural Gas
Cooling
- Central Air
Appliances
- Included: Dishwasher, Dryer, Freezer, Disposal, Microwave, Vented Exhaust Fan, Electric Range, Electric Water Heater, Water Softener Owned, Plumbed For Water Softener
- Laundry: Main Level
Features
- Ceiling Fan(s), New Paint-Partial, Walk-In Closet(s), Breakfast Bar, Den/Study, Master Downstairs, Office, Pantry, Storage, Workshop
- Flooring: Carpet, Heated, Hardwood, Tile
- Basement: Daylight,Egress Windows,Exterior Entry,Finished,Full,Walk-Out Access
- Number of fireplaces: 1
- Fireplace features: 1, Gas
Interior area
- Total structure area: 3,509
- Total interior livable area: 3,509 sqft
- Finished area above ground: 1,760
- Finished area below ground: 1,749
Property
Parking
- Total spaces: 3
- Parking features: 3 Stalls, Attached, Garage Door Opener, Asphalt, Concrete, RV Access/Parking
- Attached garage spaces: 3
- Has uncovered spaces: Yes
Features
- Levels: One
- Stories: 1
- Patio & porch: 2, Covered, Patio
- Exterior features: Dog Run, Playground, Lighting
- Fencing: None
- Has view: Yes
- View description: Mountain(s)
Lot
- Size: 2.02 Acres
- Features: Sloped, Low Traffic, Near Public Transit, Near University/College, Established Lawn, Many Trees, Garden, Sprinkler-Auto, Sprinkler System-Partial
Details
- Additional structures: Shed(s)
- Parcel number: RP0WALZ1000060
- Zoning description: Not Verified
Construction
Type & style
- Home type: SingleFamily
- Architectural style: Other
- Property subtype: Single Family Residence
Materials
- Frame, Primary Exterior Material: Vinyl Siding
- Foundation: Slab
Condition
- Year built: 2007
Utilities & green energy
- Electric: Rocky Mountain Power
- Sewer: Private Sewer
- Water: Well
Community & HOA
Community
- Subdivision: Walz Estates-Mad
HOA
- Has HOA: No
Location
- Region: Rexburg
Financial & listing details
- Price per square foot: $216/sqft
- Tax assessed value: $472,691
- Annual tax amount: $2,510
- Date on market: 5/20/2026
- Listing terms: Cash,Conventional,FHA
- Inclusions: John Deere Lawnmower, Couches, Appliances (Including Freezers In Garage)
- Exclusions: Personal Property
Estimated market value
$736,800
$700,000 - $774,000
$3,283/mo
Price history
| Date | Event | Price |
|---|---|---|
| 6/26/2026 | Price change | $757,000-5%$216/sqft |
Source:  SRMLS #2186380 Report a problem SRMLS #2186380 Report a problem | ||
| 5/20/2026 | Listed for sale | $797,000+145.2%$227/sqft |
Source: SRMLS #2186380 Report a problem | ||
| 4/10/2017 | Listing removed | $325,000$93/sqft |
Source: Idaho's Real Estate #2106323 Report a problem | ||
| 4/3/2017 | Listed for sale | $325,000$93/sqft |
Source: Idaho's Real Estate #2106323 Report a problem | ||
Public tax history
| Year | Property taxes | Tax assessment |
|---|---|---|
| 2025 | $2,510 -6.5% | $472,691 |
| 2024 | $2,685 -0.2% | $472,691 +5% |
| 2023 | $2,689 | $450,114 +5.2% |
| 2022 | -- | $428,014 +18.2% |
| 2021 | $2,823 +21.1% | $362,102 +22.5% |
| 2020 | $2,332 +0% | $295,704 +9.1% |
| 2019 | $2,331 -1.1% | $271,058 |
| 2018 | $2,356 +4% | $271,058 +6% |
| 2017 | $2,265 | $255,653 +2% |
| 2016 | $2,265 -4% | $250,667 +5% |
| 2015 | $2,361 | $238,674 |
| 2013 | $2,361 | $238,674 +54.3% |
| 2012 | -- | $154,700 +17.6% |
| 2011 | -- | $131,595 |
Find assessor info on the county website
Monthly payment
Est. payment
Payment breakdown
Explore the cost of this home by adjusting the details. Changes won't be saved.Climate risks
Neighborhood: 83440
Nearby schools
GreatSchools rating
- 6/10Burton Elementary SchoolGrades: PK-4Distance: 2 mi
- NAMadison Junior High SchoolGrades: 7-9Distance: 4.7 mi
- 10/10Madison Senior High SchoolGrades: 10-12Distance: 2 mi
Schools provided by the listing agent
- Elementary: BURTON 321EL
- Middle: MADISON 321JH
- High: MADISON 321HS
Source: SRMLS. This data may not be complete. We recommend contacting the local school district to confirm school assignments for this home.
- $--1.7 Acres4008 Molly Drive, Rexburg, ID 83440Off Market
- $718,0005 bd3 ba1.9k sqft4030 Molly Dr, Rexburg, ID 83440Off Market
- $860,5005 bd3 ba4.4k sqft4019 Molly Dr, Rexburg, ID 83440Off Market
- $657,4005 bd3 ba3.4k sqft4024 Molly Dr, Rexburg, ID 83440Off Market
- $537,4005 bd3 ba2.7k sqft4038 Molly Dr, Rexburg, ID 83440Off Market
- $699,9994 bd3 ba2.5k sqft4043 Molly Dr, Rexburg, ID 83440For Sale
- $604,5005 bd3 ba1.7k sqft4034 Molly Dr, Rexburg, ID 83440Off Market
- $788,3005 bd2 ba2.3k sqft4018 Molly Dr, Rexburg, ID 83440Off Market
A local agent can set up tours, give advice and negotiate with sellers.
A local lender can help you make sure your offer is ready when you are.
Similar homes
- $699,9994 bd3 ba2.5k sqft4043 Molly Dr, Rexburg, ID 83440For Sale
 MLS ID #2186487, The Nelson Group, Keller Williams Realty East Idaho. SRMLS
 - $709,0005 bd3 ba2.4k sqft231 S 3421 W, Rexburg, ID 83440For Sale
 MLS ID #2186354, The Nelson Group, Keller Williams Realty East Idaho. SRMLS
 - $759,0005 bd4 ba4k sqft1074 Arctic Willow Dr, Rexburg, ID 83440For Sale
 MLS ID #2186362, Jared English, Congress Realty, Inc. SRMLS
 - $799,0005 bd3 ba3k sqft2889 S 5500 W, Rexburg, ID 83440For Sale
 MLS ID #2185459, Kelly Jenkins, Boss Real Estate. SRMLS
 - $737,9006 bd3 ba3.6k sqft857 Oak Hill Way, Rexburg, ID 83440For SaleMLS ID #2187671, Jeremy Harris, Silvercreek Realty Group. SRMLS
- $699,0005 bd4 ba3.8k sqft4201 Woodland Dr, Rexburg, ID 83440For SaleMLS ID #2184571, Kelly Jenkins, Boss Real Estate. SRMLS
- $815,0005 bd4 ba2.9k sqft1814 Morning View Dr, Rexburg, ID 83440For SaleMLS ID #2186340, Hebdon Real Estate Team, Edge Real Estate. SRMLS
- $735,0004 bd4 ba2.9k sqft2713 Cyprus Ct, Rexburg, ID 83440For SaleMLS ID #2186929, Todd Davis, Realty Quest. SRMLS
- $690,0006 bd3 ba3.7k sqft118 S Hidden Valley Rd, Rexburg, ID 83440For SaleMLS ID #2187879, Carson Meredith, Real Estate Two70. SRMLS
- $699,9006 bd3 ba3.6k sqft970 Pine Brook Ln, Rexburg, ID 83440For SaleMLS ID #2187827, Roger Lowe, Lowes Flat Fee Realty A Homezu Partner. SRMLS
- $824,9994 bd3 ba2.5k sqft1050 Widdison Ln, Rexburg, ID 83440For SaleMLS ID #2186405, Yvonne Hawkins, Real Estate Two70. SRMLS
- $664,9005 bd4 ba5k sqft1365 Meadowview Ave, Rexburg, ID 83440For SaleMLS ID #2186991, Joe & Holly Allen, Century 21 High Desert- Rexburg. SRMLS
- $699,9005 bd3 ba3.8k sqft653 S 4 E, Rexburg, ID 83440For SaleMLS ID #2186636, Ted Whyte, Century 21 High Desert- Rexburg. SRMLS
- $995,0005 bd3 ba4.2k sqft264 S 5000 W, Rexburg, ID 83440For SaleMLS ID #2184504, Ryan Lerwill, Keller Williams Realty East Idaho. SRMLS
- $849,0005 bd5 ba3.8k sqft6553 Lasso Ln, Rexburg, ID 83440For SaleMLS ID #2186821, Whitney Peterson, Legacy Premier Realty. SRMLS
- $950,0004 bd4 ba4.2k sqft1078 Greenside Loop, Rexburg, ID 83440For SaleMLS ID #2187863, Hey Neighbor Realty Group, Real Broker LLC. SRMLS
- $599,0005 bd3 ba2.4k sqft6601 W 3800 S, Rexburg, ID 83440For SaleMLS ID #2185443, Kelly Jenkins, Boss Real Estate. SRMLS
- $789,9006 bd3 ba3.6k sqft832 Oak Hill Way, Rexburg, ID 83440For SaleMLS ID #2170159, Maria Spafford, Keller Williams Realty East Idaho. SRMLS
- $528,8005 bd3 ba3.3k sqft256 E 5 S, Rexburg, ID 83440For SaleMLS ID #2187054, Travis Greene, Axen Realty. SRMLS
- $775,0005 bd4 ba4k sqft4080 E 450 N, Rigby, ID 83442For SaleMLS ID #2187274, Brandon Fell, Silvercreek Realty Group. SRMLS
