
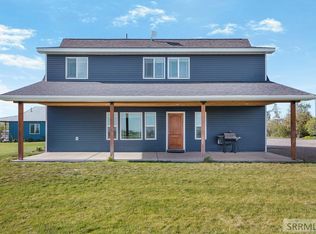
Welcome home!!! Why settle for builder grade when you can get a better-than-new fully -customized home with everything you're looking for! This house is a gem you'll want to see for yourself. 4086 sq. Ft * .5 acres of land, 6-man hot tub, buried trampoline, fire pit, garden area, fully fenced yard, mature raspberry patch, mature trees and shrubs, Large back patio with integrated sand box, 4 baths (3 full baths, 1 1/2 bath) Open concept main level with 9-foot ceilings, 5 bedrooms, extra large storage room, designated playroom, designated office, formal living and dining rooms, coffered ceiling, custom trim on walls and ceilings, plantation shutters, stone gas fireplace, stone counters, drinking fountain, extra large laundry/mudroom and Tesla (or other EV) charging port. Recent upgrades to property: In 2021: Renovated bathrooms New showers and toilets. In 2023: New modern faux wood garage doors, 78” commercial-size fridge In 2024: White oak modern stair treads In 2025: New exterior paint 2026: New roof, all new carpet and paint, new vinyl plank flooring on main level, new Samsung smart oven, new Samsung dishwasher *as per Madison county GIS
For sale
$759,000
1074 Arctic Willow Dr, Rexburg, ID 83440
5beds
4,086sqft
:
Get pre-qualified$4,704/mo
Single Family Residence
Built in 2007
0.5 Acres Lot
$-- Zestimate®
$186/sqft
$-- HOA
What's special
Stone gas fireplaceFire pitBuried trampolineGarden areaNew samsung smart ovenDrinking fountainDesignated office
- 77 days |
- 264 |
- 9 |
Zillow last checked:
Listing updated:
Listed by:
Jared English 888-881-4118,
Congress Realty, Inc
Source: SRMLS,MLS#: 2186362
Facts & features
Interior
Bedrooms & bathrooms
- Bedrooms: 5
- Bathrooms: 4
- Full bathrooms: 3
- 1/2 bathrooms: 1
- Main level bathrooms: 1
Dining room
- Level: Main
Family room
- Level: Lower
Kitchen
- Level: Main
Living room
- Level: Lower,Main
Basement
- Area: 0
Office
- Level: Main,Upper
Heating
- Electric
Cooling
- Central Air
Appliances
- Included: Dishwasher, Dryer, Freezer, Disposal, Microwave, Vented Exhaust Fan, Gas Range, Refrigerator, Gas Water Heater
- Laundry: Main Level
Features
- Ceiling Fan(s), New Paint-Full, Vaulted Ceiling(s), Walk-In Closet(s), Formal Dining Room, Main Floor Family Room, Master Downstairs, Master Bath, Mud Room, Office
- Flooring: Laminate, New Floor Coverings-Full
- Basement: Finished
- Number of fireplaces: 1
- Fireplace features: 1
Interior area
- Total structure area: 4,086
- Total interior livable area: 4,086 sqft
- Finished area above ground: 2,724
- Finished area below ground: 1,362
Property
Parking
- Total spaces: 3
- Parking features: 3 Stalls, Garage Door Opener, Concrete, RV Carport
- Garage spaces: 3
- Has uncovered spaces: Yes
Features
- Levels: Two
- Stories: 2
- Patio & porch: 1
- Exterior features: Playground, Lighting
- Has spa: Yes
- Spa features: Above Ground
- Fencing: Metal,Vinyl
Lot
- Size: 0.5 Acres
- Features: Cul-De-Sac, Rural, Secluded, Low Traffic, Concrete Curbing, Established Lawn, Many Trees, Garden, Sprinkler-Auto
Details
- Parcel number: RPRWLBE3030120
- Zoning description: Madison-R2-Single Fam Dist 10
Construction
Type & style
- Home type: SingleFamily
- Architectural style: Other
- Property subtype: Single Family Residence
Materials
- Frame, Primary Exterior Material: Hardboard/Composition, Primary Exterior Material: Stone, Primary Exterior Material: Stucco, Primary Exterior Material: Vinyl Siding
- Foundation: Concrete Perimeter
Condition
- Year built: 2007
Utilities & green energy
- Electric: Rocky Mountain Power
- Sewer: Public Sewer
- Water: Public
Community & HOA
Community
- Subdivision: Willowbrook-Mad
HOA
- Has HOA: No
Location
- Region: Rexburg
Financial & listing details
- Price per square foot: $186/sqft
- Tax assessed value: $522,699
- Annual tax amount: $3,836
- Date on market: 5/16/2026
- Listing terms: Cash,Conventional
- Inclusions: Hot Tub All Appliances Including Fridge Trampoline Drinking Fountain Plantation Shutters Tesla Charging Port
Estimated market value
Not available
Estimated sales range
Not available
Not available
Price history
| Date | Event | Price |
|---|---|---|
| 5/16/2026 | Listed for sale | $759,000$186/sqft |
Source:  SRMLS #2186362 Report a problem SRMLS #2186362 Report a problem | ||
Public tax history
| Year | Property taxes | Tax assessment |
|---|---|---|
| 2025 | $3,836 -5% | $522,699 |
| 2024 | $4,037 -0.3% | $522,699 +3.9% |
| 2023 | $4,047 | $502,978 +9.4% |
| 2022 | -- | $459,575 +13.7% |
| 2021 | $4,100 +18.3% | $404,219 +15.6% |
| 2020 | $3,467 -5.2% | $349,690 +9.3% |
| 2019 | $3,657 -0.7% | $319,840 |
| 2018 | $3,682 +6% | $319,840 +6.2% |
| 2017 | $3,473 | $301,184 +3.9% |
| 2016 | $3,473 +6% | $289,990 +9.9% |
| 2015 | $3,278 | $263,872 |
| 2013 | $3,278 | $263,872 +46.7% |
| 2012 | -- | $179,898 -20.5% |
| 2011 | -- | $226,347 |
Find assessor info on the county website
Monthly payment
Est. payment
Payment breakdown
Explore the cost of this home by adjusting the details. Changes won't be saved.Climate risks
Neighborhood: 83440
Nearby schools
GreatSchools rating
- 6/10Burton Elementary SchoolGrades: PK-4Distance: 0.4 mi
- NAMadison Junior High SchoolGrades: 7-9Distance: 2.5 mi
- 10/10Madison Senior High SchoolGrades: 10-12Distance: 0.7 mi
Schools provided by the listing agent
- Elementary: BURTON 321EL
- Middle: MADISON 321JH
- High: MADISON 321HS
Source: SRMLS. This data may not be complete. We recommend contacting the local school district to confirm school assignments for this home.
- $599,3005 bd3 ba3.6k sqft1092 Arctic Willow Dr, Rexburg, ID 83440Off Market
- $499,3003 bd2 ba1.6k sqft1058 Arctic Willow Dr, Rexburg, ID 83440Off Market
- $398,500-- bd-- ba-- sqft1058 Artic Willow Dr, Rexburg, ID 83440Off Market
- $496,0005 bd3 ba1.5k sqft1079 Arctic Willow Dr, Rexburg, ID 83440Off Market
- $594,1005 bd3 ba3k sqft1079 Arctic Willow, Rexburg, ID 83440Off Market
- $418,9005 bd3 ba-- sqft1079 Arctic Willow, Rexburg, -- 83440Off Market
- $550,3006 bd3 ba3.3k sqft1049 Arctic Willow Dr, Rexburg, ID 83440Off Market
- $603,9005 bd3 ba3.5k sqft1116 Arctic Willow Dr, Rexburg, ID 83440Off Market
A local agent can set up tours, give advice and negotiate with sellers.
A local lender can help you make sure your offer is ready when you are.
Similar homes
- $665,0004 bd3 ba3.2k sqft2405 Robison Dr, Rexburg, ID 83440For Sale
 MLS ID #2188085, Tony Stallings, Edge Real Estate. SRMLS
 - $737,9006 bd3 ba3.6k sqft857 Oak Hill Way, Rexburg, ID 83440For Sale
 MLS ID #2187671, Jeremy Harris, Silvercreek Realty Group. SRMLS
 - $799,0006 bd3 ba3.6k sqft1101 Castle Pines Rd, Rexburg, ID 83440For Sale
 MLS ID #2187349, Ali Van Orden, Keller Williams Realty East Idaho. SRMLS
 - $709,0005 bd3 ba2.4k sqft231 S 3421 W, Rexburg, ID 83440For Sale
 MLS ID #2186354, The Nelson Group, Keller Williams Realty East Idaho. SRMLS
 - $690,0006 bd3 ba3.7k sqft118 S Hidden Valley Rd, Rexburg, ID 83440For SaleMLS ID #2187879, Carson Meredith, Real Estate Two70. SRMLS
- $699,0005 bd4 ba3.8k sqft4201 Woodland Dr, Rexburg, ID 83440For SaleMLS ID #2184571, Kelly Jenkins, Boss Real Estate. SRMLS
- $699,9006 bd3 ba3.6k sqft970 Pine Brook Ln, Rexburg, ID 83440For SaleMLS ID #2187827, Roger Lowe, Lowes Flat Fee Realty A Homezu Partner. SRMLS
- $735,0004 bd4 ba2.9k sqft2713 Cyprus Ct, Rexburg, ID 83440For SaleMLS ID #2186929, Todd Davis, Realty Quest. SRMLS
- $950,0004 bd4 ba4.2k sqft1078 Greenside Loop, Rexburg, ID 83440For SaleMLS ID #2187863, Hey Neighbor Realty Group, Real Broker LLC. SRMLS
- $529,0005 bd4 ba4.1k sqft265 Polo Dr, Rexburg, ID 83440For SaleMLS ID #2185260, Travis Greene, Axen Realty. SRMLS
- $849,0005 bd5 ba3.8k sqft6553 Lasso Ln, Rexburg, ID 83440For SaleMLS ID #2186821, Whitney Peterson, Legacy Premier Realty. SRMLS
- $498,9004 bd3 ba2.4k sqft2166 S Summerfield Ln, Rexburg, ID 83440For Sale By Owner
- $730,0005 bd3 ba3.4k sqft1934 Copper Dr, Rexburg, ID 83440For Sale By Owner
- $789,9006 bd3 ba3.6k sqft832 Oak Hill Way, Rexburg, ID 83440For SaleMLS ID #2170159, Maria Spafford, Keller Williams Realty East Idaho. SRMLS
- $595,0004 bd3 ba3.7k sqft354 Eagle Smt, Rexburg, ID 83440For SaleMLS ID #2181538, Ted Whyte, Century 21 High Desert- Rexburg. SRMLS
- $995,0005 bd3 ba4.2k sqft264 S 5000 W, Rexburg, ID 83440For SaleMLS ID #2184504, Ryan Lerwill, Keller Williams Realty East Idaho. SRMLS
- $845,0006 bd4 ba4.1k sqft3005 Hope Estates Ln, Rexburg, ID 83440For SaleMLS ID #2187236, Kelly Jenkins, Boss Real Estate. SRMLS
- $599,0005 bd3 ba2.4k sqft6601 W 3800 S, Rexburg, ID 83440For SaleMLS ID #2185443, Kelly Jenkins, Boss Real Estate. SRMLS
- from $675,9257 bd4 ba3.8k sqftClearpoint Plan, Sunset Estates | OLO Builders, Rexburg, ID 83440New ConstructionNew Home Info
- $389,9954 bd2 ba2.2k sqft640 Park St, Rexburg, ID 83440For Sale By Owner
