You will be blown away from the amazing value of this brand-new construction home in Pine Brook Estates. Near Teton Lakes Golf Course! Bring your electric vehicle with an EV charger in the completely Insulated garage! The exquisite stone covered entry makes this home stand out! Very open design with vaulted ceilings in the great room with plenty of natural and accent lighting. Enjoy the outside air and views sitting out on the spacious covered porch and patio with stamped concrete design. Never run out of hot water with the tankless water heater. Commercial grade 8mm LVP floors, quartz countertops throughout, full tiled showers. Full smart siding exterior with partial stone application. Built in oven, range, and microwave. Storage area with fun hiding place under the stairs, or extra storage. Bonus basement room to use for office, crafts, podcasting. Large side yard could be used for RVs. Fully landscaped yard and automatic sprinkler system mean you can enjoy your outdoor space from day one. Too many details to list. Don't miss your chance to get a one-of-a-kind, custom dream home! Call me today to schedule a private showing!
For sale
$789,900
832 Oak Hill Way, Rexburg, ID 83440
6beds
3,610sqft
:
Get pre-qualified$4,908/mo
Single Family Residence
Built in 2024
0.5 Acres Lot
$-- Zestimate®
$219/sqft
$13/mo HOA
What's special
Exquisite stone covered entryTankless water heaterFull tiled showersQuartz countertops throughout
- 672 days |
- 436 |
- 17 |
Zillow last checked:
Listing updated:
Listed by:
Maria Spafford 208-716-8836,
Keller Williams Realty East Idaho
Source: SRMLS,MLS#: 2170159
Facts & features
Interior
Bedrooms & bathrooms
- Bedrooms: 6
- Bathrooms: 3
- Full bathrooms: 3
- Main level bathrooms: 2
- Main level bedrooms: 3
Family room
- Level: Basement
Kitchen
- Level: Main
Living room
- Level: Main
Basement
- Area: 1805
Office
- Level: Basement
Heating
- Natural Gas, Forced Air
Cooling
- Central Air
Appliances
- Included: Disposal, Microwave, Exhaust Fan, Vented Exhaust Fan, Built-In Range, Water Softener Owned, Plumbed For Water Softener
- Laundry: Main Level
Features
- Ceiling Fan(s), New Paint-Full, Walk-In Closet(s), Den/Study, Master Downstairs, Master Bath, Pantry
- Flooring: New Floor Coverings-Full
- Basement: Finished,Full
- Has fireplace: No
- Fireplace features: None
Interior area
- Total structure area: 3,610
- Total interior livable area: 3,610 sqft
- Finished area above ground: 1,805
- Finished area below ground: 1,805
Video & virtual tour
Property
Parking
- Total spaces: 3
- Parking features: 3 Stalls, Garage Door Opener, Concrete
- Garage spaces: 3
- Has uncovered spaces: Yes
Features
- Levels: One
- Stories: 1
- Patio & porch: Patio, Porch, Covered, Deck
- Has view: Yes
- View description: Mountain(s)
Lot
- Size: 0.5 Acres
- Features: Near Golf Course, Established Lawn, Sprinkler System Full
Details
- Parcel number: RPRPNBK2050090
- Zoning description: Rexburg-Rural Residntial 2
Construction
Type & style
- Home type: SingleFamily
- Architectural style: A-Frame
- Property subtype: Single Family Residence
Materials
- Frame, Primary Exterior Material: See Remarks, Primary Exterior Material: Stone
- Foundation: Concrete Perimeter
Condition
- Year built: 2024
Utilities & green energy
- Electric: Fall River Power
- Sewer: Public Sewer
- Water: Public
Community & HOA
Community
- Subdivision: Pine Brook Estates-Mad
HOA
- Has HOA: Yes
- HOA fee: $150 annually
Location
- Region: Rexburg
Financial & listing details
- Price per square foot: $219/sqft
- Tax assessed value: $75,000
- Annual tax amount: $749
- Date on market: 9/21/2024
- Listing terms: Cash,Conventional,FHA,VA Loan
- Inclusions: Built-In Gas Range, Built-In Microwave And Electric Oven, Dishwasher, Range Hood Vented, Tankless Water Heater, Water Softener (Owned).
- Exclusions: Seller Personal Property
Estimated market value
Not available
Estimated sales range
Not available
$3,334/mo
Price history
| Date | Event | Price |
|---|---|---|
| 4/17/2026 | Price change | $789,900-3.1%$219/sqft |
Source:  SRMLS #2170159 Report a problem SRMLS #2170159 Report a problem | ||
| 6/11/2025 | Price change | $815,000-2.4%$226/sqft |
Source: SRMLS #2170159 Report a problem | ||
| 3/18/2025 | Price change | $834,900-2.3%$231/sqft |
Source: SRMLS #2170159 Report a problem | ||
| 2/4/2025 | Price change | $854,900-1.2%$237/sqft |
Source: SRMLS #2170159 Report a problem | ||
| 1/27/2025 | Listed for sale | $864,900$240/sqft |
Source: SRMLS #2170159 Report a problem | ||
| 1/27/2025 | Pending sale | $864,900$240/sqft |
Source: SRMLS #2170159 Report a problem | ||
| 11/20/2024 | Price change | $864,900-1.1%$240/sqft |
Source: SRMLS #2170159 Report a problem | ||
| 10/29/2024 | Price change | $874,900-2.2%$242/sqft |
Source: SRMLS #2170159 Report a problem | ||
| 9/21/2024 | Listed for sale | $894,900$248/sqft |
Source: SRMLS #2170159 Report a problem | ||
Public tax history
| Year | Property taxes | Tax assessment |
|---|---|---|
| 2025 | $723 -5% | $75,000 |
| 2024 | $761 +1.6% | $75,000 +7.1% |
| 2023 | $750 | $70,000 +16.7% |
| 2022 | -- | $60,000 +20% |
| 2021 | $734 +5.8% | $50,000 |
| 2020 | $694 -16.5% | $50,000 |
| 2019 | $832 | $50,000 |
| 2018 | $832 -2.9% | $50,000 |
| 2017 | $857 | $50,000 |
| 2016 | $857 +2.9% | $50,000 |
| 2015 | $833 | $50,000 |
| 2013 | $833 | $50,000 |
Find assessor info on the county website
Monthly payment
Est. payment
Payment breakdown
Explore the cost of this home by adjusting the details. Changes won't be saved.Climate risks
Neighborhood: 83440
Nearby schools
GreatSchools rating
- 5/10Hibbard Elementary SchoolGrades: K-4Distance: 1.7 mi
- NAMadison Junior High SchoolGrades: 7-9Distance: 2.4 mi
- 10/10Madison Senior High SchoolGrades: 10-12Distance: 3.2 mi
Schools provided by the listing agent
- Elementary: HIBBARD 321EL
- Middle: MADISON 321JH
- High: MADISON 321HS
Source: SRMLS. This data may not be complete. We recommend contacting the local school district to confirm school assignments for this home.
- $75,000-- bd-- ba-- sqft846 Oakhill Way, Rexburg, ID 83440Off Market
- $597,8006 bd3 ba3.9k sqft860 Oak Hill Cir, Rexburg, ID 83440Off Market
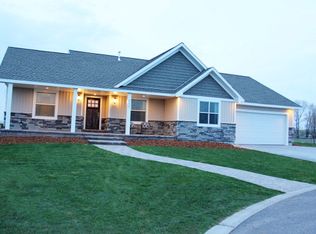
- $75,000-- bd-- ba-- sqft1183 Castle Pines Rd, Rexburg, ID 83440Off Market
- $539,400-- bd-- ba-- sqft845 Oak Hill Way, Rexburg, ID 83440Off Market
- $666,2006 bd3 ba1.8k sqft1171 Castle Pines Rd, Rexburg, ID 83440Off Market
- $707,3005 bd3 ba2.3k sqft1143 Castle Pines Rd, Rexburg, ID 83440Off Market
- $50,000-- bd-- ba-- sqft1146 Castle Pines Rd, Rexburg, ID 83440Off Market
- $737,9006 bd3 ba3.6k sqft857 Oak Hill Way, Rexburg, ID 83440For Sale
A local agent can set up tours, give advice and negotiate with sellers.
A local lender can help you make sure your offer is ready when you are.
Similar homes
- $699,9006 bd3 ba3.6k sqft970 Pine Brook Ln, Rexburg, ID 83440For Sale
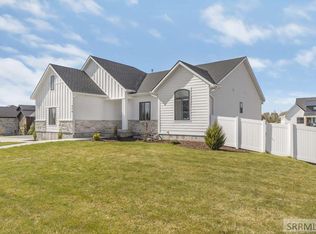 MLS ID #2187827, Roger Lowe, Lowes Flat Fee Realty A Homezu Partner. SRMLS
 - $950,0004 bd4 ba4.2k sqft1078 Greenside Loop, Rexburg, ID 83440For Sale
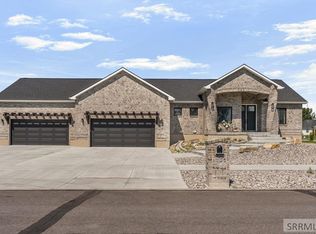 MLS ID #2187863, Hey Neighbor Realty Group, Real Broker LLC. SRMLS
 - $845,0006 bd4 ba4.1k sqft3005 Hope Estates Ln, Rexburg, ID 83440For Sale
 MLS ID #2187236, Kelly Jenkins, Boss Real Estate. SRMLS
 - $749,0005 bd4 ba4.2k sqft4961 Nordic Way, Rexburg, ID 83440For Sale
 MLS ID #2185857, Hey Neighbor Realty Group, Real Broker LLC. SRMLS
 - $709,0005 bd3 ba2.4k sqft231 S 3421 W, Rexburg, ID 83440For SaleMLS ID #2186354, The Nelson Group, Keller Williams Realty East Idaho. SRMLS
- $699,0005 bd4 ba3.8k sqft4201 Woodland Dr, Rexburg, ID 83440For SaleMLS ID #2184571, Kelly Jenkins, Boss Real Estate. SRMLS
- $649,9906 bd4 ba4k sqft522 Vista Ridge Dr, Rexburg, ID 83440For SaleMLS ID #2187283, Whitney Morris, Hamlet Realty. SRMLS
- from $662,9007 bd4 ba4.4k sqftEdgeworth Plan, Copper Heights | OLO Builders, Rexburg, ID 83440New ConstructionNew Home Info
- $849,0005 bd5 ba3.8k sqft6553 Lasso Ln, Rexburg, ID 83440For SaleMLS ID #2186821, Whitney Peterson, Legacy Premier Realty. SRMLS
- from $720,9006 bd4 ba4.6k sqftKensington Plan, Sunset Estates | OLO Builders, Rexburg, ID 83440New ConstructionNew Home Info
- $599,0005 bd3 ba2.4k sqft6601 W 3800 S, Rexburg, ID 83440For SaleMLS ID #2185443, Kelly Jenkins, Boss Real Estate. SRMLS
- from $651,9005 bd4 ba3.4k sqftNorthfield Plan, Sunset Estates | OLO Builders, Rexburg, ID 83440New ConstructionNew Home Info
- from $678,9257 bd3 ba4k sqftCanyon Plan, Sunset Estates | OLO Builders, Rexburg, ID 83440New ConstructionNew Home Info
- from $640,9005 bd3 ba3.6k sqftStanton Plan, Sunset Estates | OLO Builders, Rexburg, ID 83440New ConstructionNew Home Info
- from $723,9007 bd4 ba4.4k sqftEdgeworth Plan, Sunset Estates | OLO Builders, Rexburg, ID 83440New ConstructionNew Home Info
- $805,0007 bd3 ba3.8k sqft4136 E 206 N, Rigby, ID 83442For SaleMLS ID #2187452, Tori Rainey, Hamlet Realty. SRMLS
- from $579,9005 bd3 ba3.6k sqftStanton Plan, Copper Heights | OLO Builders, Rexburg, ID 83440New ConstructionNew Home Info
- from $564,7503 bd3 ba2.6k sqftNorfolk Plan, Sunset Estates | OLO Builders, Rexburg, ID 83440New ConstructionNew Home Info
- from $675,9257 bd4 ba3.8k sqftClearpoint Plan, Sunset Estates | OLO Builders, Rexburg, ID 83440New ConstructionNew Home Info
- from $557,3003 bd3 ba2.3k sqftNorthfield Plan, Sunset Estates | OLO Builders, Rexburg, ID 83440New ConstructionNew Home Info
