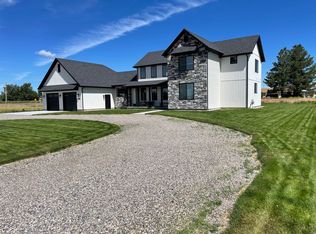
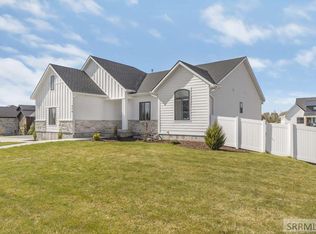
THE HOLIDAYS WILL BE SO SPECIAL in this 2023-new home in Copper Heights, it is out of town but close and convenient to town amenities. The great room with 20' ceilings is a grand introduction to the home, the rock fireplace with a gas insert is so inviting. The huge kitchen has an 8' quartz prep island, a hidden walk-in pantry, deep country sink, gas cook top and stainless steel appliances. The dining room is too large to be called a breakfast nook but is tucked off the kitchen and great room. A custom-built mudroom leads from the kitchen into/out of the 3 stall fully finished and heated garage - one bay is double deep and has a full OH door to the back yard. The expansive main-level primary suite is a delight, offering recessed lighting, a spa soaker tub, a walk-in shower with digital controlled rain shower head, dual vanities, a water closet and a large walk-in closet. The upper level features 3 spacious bedrooms with double closets. One upper level bathroom connects two bedrooms in a Jack-n-Jill feature, the 2nd upper level bath is directly connected to the 3rd bedroom. An open-ended room is a perfect study area away from the hustle of the rest of the home. If you need more space, the west adjacent lot can be purchased with the home. You will love to call this house "home"!
For sale
$735,000
2713 Cyprus Ct, Rexburg, ID 83440
4beds
2,979sqft
Single Family Residence
Built in 2023
1.01 Acres Lot
$723,500 Zestimate®
$247/sqft
$-- HOA
What's special
Water closetDeep country sinkStainless steel appliancesRecessed lightingHuge kitchenExpansive main-level primary suiteLarge walk-in closet
- 124 days
- 314
- 32
Zillow last checked:
Listing updated:
Listed by:
Todd Davis 208-520-0870,
Realty Quest,
Judy Hobbs 208-390-8787,
Realty Quest
Source: SRMLS,MLS#: 2186929
Facts & features
Interior
Bedrooms & bathrooms
- Bedrooms: 4
- Bathrooms: 4
- Full bathrooms: 3
- 1/2 bathrooms: 1
- Main level bathrooms: 2
- Main level bedrooms: 1
Dining room
- Level: Main
Kitchen
- Level: Main
Living room
- Level: Main
Basement
- Area: 0
Office
- Level: Main
Heating
- Natural Gas, Forced Air
Cooling
- Central Air
Appliances
- Included: Dishwasher, Dryer, Disposal, Microwave, Gas Range, Refrigerator, Washer, Water Filter, Gas Water Heater, Water Softener Owned, Plumbed For Water Softener
- Laundry: Main Level, Laundry Room
Features
- Ceiling Fan(s), Vaulted Ceiling(s), Breakfast Bar, Master Downstairs, Master Bath, Mud Room, Office, Pantry
- Flooring: Luxury Vinyl, Carpet, Tile
- Basement: Crawl Space
- Number of fireplaces: 1
- Fireplace features: 1, Gas, Insert
Interior area
- Total structure area: 2,979
- Total interior livable area: 2,979 sqft
- Finished area above ground: 2,979
- Finished area below ground: 0
Video & virtual tour
Property
Parking
- Total spaces: 3
- Parking features: 3 Stalls, Attached, Tandem, Garage Door Opener, Circular Driveway, Concrete, Gravel
- Attached garage spaces: 3
- Has uncovered spaces: Yes
Features
- Levels: Two
- Stories: 2
- Patio & porch: 2, Covered, Deck, Porch
- Fencing: None
Lot
- Size: 1.01 Acres
- Features: Livestock Permitted, Cul-De-Sac, Level, Rural, Low Traffic, Near Golf Course, Near Schools, Near University/College, Established Lawn, Sprinkler-Auto, Sprinkler System Full
Details
- Parcel number: RP04CH00040010
- Zoning description: Madison-R1-Single Fam Dist 15
Construction
Type & style
- Home type: SingleFamily
- Property subtype: Single Family Residence
Materials
- Frame, Primary Exterior Material: Stone, Primary Exterior Material: Vinyl Siding
- Foundation: Concrete Perimeter
Condition
- Year built: 2023
Utilities & green energy
- Electric: Fall River Power, Circuit Breakers, Underground
- Sewer: Private Sewer
- Water: Well
Community & HOA
Community
- Subdivision: Copper Heights
HOA
- Has HOA: No
- Services included: None
Location
- Region: Rexburg
Financial & listing details
- Price per square foot: $247/sqft
- Tax assessed value: $577,481
- Annual tax amount: $4,193
- Date on market: 6/9/2026
- Listing terms: Cash,Conventional,FHA,RD,VA Loan
- Inclusions: Range/Oven, Dishwasher, Refrigerator, Microwave, Window Coverings, Washer, Dryer
- Exclusions: Personal Furnishings
Estimated market value
$723,500
$687,000 - $760,000
$3,567/mo
Price history
| Date | Event | Price |
|---|---|---|
| 6/9/2026 | Listed for sale | $735,000$247/sqft |
Source:  SRMLS #2186929 Report a problem SRMLS #2186929 Report a problem | ||
Public tax history
| Year | Property taxes | Tax assessment |
|---|---|---|
| 2025 | $4,158 -6.5% | $577,481 |
| 2024 | $4,449 +72.6% | $577,481 +84.9% |
| 2023 | $2,578 | $312,355 +346.2% |
| 2022 | -- | $70,000 |
Find assessor info on the county website
Monthly payment
Est. payment
Payment breakdown
Explore the cost of this home by adjusting the details. Changes won't be saved.Climate risks
Neighborhood: 83440
Nearby schools
Schools provided by the listing agent
- Elementary: HIBBARD 321EL
- Middle: MADISON 321JH
- High: MADISON 321HS
Source: SRMLS. This data may not be complete. We recommend contacting the local school district to confirm school assignments for this home.
- $676,6004 bd4 ba2.8k sqft2713 Cypress Ct, Rexburg, ID 83440Off Market
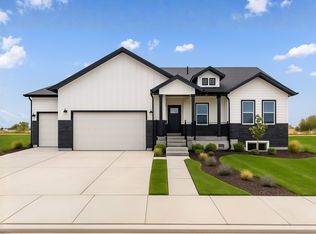
- $---- bd-- ba-- sqftL1 B 4 W 2000 N, Rexburg, ID 83440Off Market
- from $524,7253 bd2 ba3.7k sqftStanton (Unfinished Basement) Plan, Copper Heights | OLO Builders, Rexburg, ID 83440New Construction
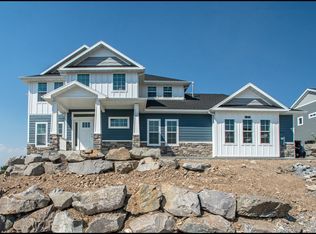
- from $585,7503 bd3 ba3.9k sqftXavier (Unfinished Basement) Plan, Copper Heights | OLO Builders, Rexburg, ID 83440New Construction
Similar homes

- $679,9006 bd3 ba3.6k sqft857 Oak Hill Way, Rexburg, ID 83440For Sale
 MLS ID #2189730, Jeremy Harris, Silvercreek Realty Group. SRMLS
 - $699,9006 bd3 ba3.6k sqft970 Pine Brook Ln, Rexburg, ID 83440For Sale
 MLS ID #2187827, Roger Lowe, Lowes Flat Fee Realty A Homezu Partner. SRMLS
 - $799,0006 bd3 ba3.6k sqft1101 Castle Pines Rd, Rexburg, ID 83440For Sale
 MLS ID #2187349, Ali Van Orden, Keller Williams Realty East Idaho. SRMLS
 - $750,0007 bd4 ba3.6k sqft5551 W 4000 N, Rexburg, ID 83440For Sale
 MLS ID #2188816, Carson Meredith, Real Estate Two70. SRMLS
