THIS PROPERTY IS CURRENTLY UNDER CONTRACT WITH A 48 HR FIRST RIGHT OF REFUSAL. THE SELLER IS SEEKING ADDITIONAL OFFERS. BEAUTIFUL HOME + DREAM SHOP ON 2 ACRES! Nestled in a peaceful neighborhood just west of Rexburg, this one-of-a-kind property has it all! This spacious home offers 4 bedrooms, 2+ baths, and two large upstairs bonus rooms perfect for additional bedrooms, game rooms, or office space. The kitchen features custom oak cabinetry, granite countertops, pantry, gas range, and wall oven. Enjoy vaulted ceilings, radiant in-floor heat, custom built-ins, and French doors opening to expansive decks overlooking the gorgeous yard. Outside you'll find mature trees, flower beds, garden space, apple trees, raspberry and strawberry patches, plus a private pond with waterfall. The oversized heated 3-car garage is a standout feature with vaulted ceilings, vehicle lift, and air compressor. New roof, new well pump, A/C, huge storage space, and automatic sprinklers complete this incredible country retreat.
For sale
$699,999
4043 Molly Dr, Rexburg, ID 83440
4beds
2,531sqft
:
Get pre-qualified$4,382/mo
Single Family Residence
Built in 2004
2.19 Acres Lot
$678,400 Zestimate®
$277/sqft
$-- HOA
What's special
Automatic sprinklersGarden spaceCustom built-insNew roofApple treesMature treesFlower beds
- 64 days |
- 2,928 |
- 146 |
Likely to sell faster than
Zillow last checked:
Listing updated:
Listed by:
The Nelson Group 208-227-5346,
Keller Williams Realty East Idaho,
Alycia Jensen 208-371-0055,
Keller Williams Realty East Idaho
Source: SRMLS,MLS#: 2186487
Facts & features
Interior
Bedrooms & bathrooms
- Bedrooms: 4
- Bathrooms: 3
- Full bathrooms: 2
- 1/2 bathrooms: 1
- Main level bathrooms: 3
- Main level bedrooms: 4
Dining room
- Level: Main
Family room
- Level: Main
Kitchen
- Level: Main
Basement
- Area: 0
Office
- Level: Upper
Heating
- Natural Gas, Forced Air
Cooling
- Central Air
Appliances
- Included: Dishwasher, Microwave, Gas Range, Refrigerator
- Laundry: Main Level
Features
- Den/Study, Formal Dining Room, Game Room, Loft, Main Floor Family Room, Master Downstairs, Mud Room, Office, Workshop
- Flooring: Luxury Vinyl
- Basement: None
- Number of fireplaces: 1
- Fireplace features: 1, Gas
Interior area
- Total structure area: 2,531
- Total interior livable area: 2,531 sqft
- Finished area above ground: 2,531
- Finished area below ground: 0
Property
Parking
- Total spaces: 3
- Parking features: 3 Stalls, Attached, Asphalt
- Attached garage spaces: 3
- Has uncovered spaces: Yes
Features
- Levels: One and One Half
- Stories: 1
- Patio & porch: 1, Covered
- Exterior features: Fountain
- Has private pool: Yes
- Pool features: In Ground
- Has view: Yes
- View description: Mountain(s)
- Waterfront features: Pond
Lot
- Size: 2.19 Acres
- Features: Low Traffic, Near University/College
Details
- Additional structures: Outbuilding
- Parcel number: RP0WALZ1000070
- Zoning description: Not Verified
Construction
Type & style
- Home type: SingleFamily
- Property subtype: Single Family Residence
Materials
- Frame, Primary Exterior Material: Vinyl Siding
- Foundation: Block
Condition
- Year built: 2004
Utilities & green energy
- Electric: Fall River Power
- Sewer: Private Sewer
- Water: Well
Community & HOA
Community
- Subdivision: Walz Estates-Mad
HOA
- Has HOA: No
Location
- Region: Rexburg
Financial & listing details
- Price per square foot: $277/sqft
- Tax assessed value: $441,199
- Annual tax amount: $2,080
- Date on market: 5/21/2026
- Listing terms: Cash,Conventional,1031 Exchange,FHA,RD,VA Loan
- Inclusions: All Kitchen Appliances, Pool Table
- Exclusions: Sellers Personal Property, Washer And Dryer, Freezer In The Utility Room, Fridge In The Garage.
Estimated market value
$678,400
$644,000 - $712,000
$2,650/mo
Price history
| Date | Event | Price |
|---|---|---|
| 5/21/2026 | Listed for sale | $699,999+0.7%$277/sqft |
Source:  SRMLS #2186487 Report a problem SRMLS #2186487 Report a problem | ||
| 12/7/2025 | Listing removed | -- |
Source: Owner Report a problem | ||
| 11/24/2025 | Pending sale | $695,000$275/sqft |
Source: Owner Report a problem | ||
| 10/13/2025 | Price change | $695,000-0.7%$275/sqft |
Source: Owner Report a problem | ||
| 6/26/2025 | Listed for sale | $700,000$277/sqft |
Source: Owner Report a problem | ||
Public tax history
| Year | Property taxes | Tax assessment |
|---|---|---|
| 2025 | $2,283 -8.7% | $441,199 -1.7% |
| 2024 | $2,499 0% | $448,646 +5% |
| 2023 | $2,500 | $427,268 +5.3% |
| 2022 | -- | $405,890 +21.7% |
| 2021 | $2,484 +14.8% | $333,586 +18.5% |
| 2020 | $2,163 -1.2% | $281,558 +8% |
| 2019 | $2,190 -1.1% | $260,732 +9.4% |
| 2018 | $2,215 +22.7% | $238,437 +4.9% |
| 2017 | $1,806 | $227,289 |
| 2016 | $1,806 -6.6% | $227,289 +7.6% |
| 2015 | $1,933 | $211,143 |
| 2013 | $1,933 | $211,143 +66% |
| 2012 | -- | $127,169 +16.8% |
| 2011 | -- | $108,910 |
Find assessor info on the county website
Monthly payment
Est. payment
Payment breakdown
Explore the cost of this home by adjusting the details. Changes won't be saved.Climate risks
Neighborhood: 83440
Nearby schools
GreatSchools rating
- 6/10Burton Elementary SchoolGrades: PK-4Distance: 1.9 mi
- NAMadison Junior High SchoolGrades: 7-9Distance: 4.6 mi
- 10/10Madison Senior High SchoolGrades: 10-12Distance: 1.9 mi
Schools provided by the listing agent
- Elementary: BURTON 321EL
- Middle: MADISON 321JH
- High: MADISON 321HS
Source: SRMLS. This data may not be complete. We recommend contacting the local school district to confirm school assignments for this home.
- $676,6004 bd3 ba2.8k sqft4007 Molly Dr, Rexburg, ID 83440Off Market
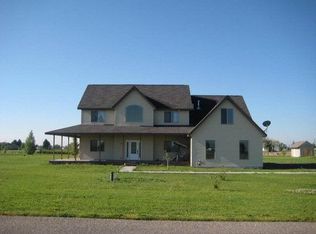
- $682,7005 bd3 ba1.5k sqft4051 Molly Dr, Rexburg, ID 83440Off Market
- $85,000-- bd-- ba-- sqft4042 Molly Dr, Rexburg, ID 83440Off Market
- $757,0006 bd4 ba3.5k sqft4035 Molly Dr, Rexburg, ID 83440For Sale

- $20,000-- bd-- ba-- sqft4052 Molly Dr, Rexburg, ID 83440Off Market
- $540,6005 bd3 ba2.7k sqft4038 Molly Dr, Rexburg, ID 83440Off Market
- $860,5005 bd3 ba4.4k sqft4019 Molly Dr, Rexburg, ID 83440Off Market
- $652,2004 bd2 ba2.1k sqft4001 Molly Dr, Rexburg, ID 83440Off Market
A local agent can set up tours, give advice and negotiate with sellers.
A local lender can help you make sure your offer is ready when you are.
Similar homes
- $709,0005 bd3 ba2.4k sqft231 S 3421 W, Rexburg, ID 83440For Sale
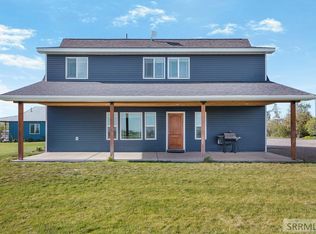 MLS ID #2186354, The Nelson Group, Keller Williams Realty East Idaho. SRMLS
 - $824,9994 bd3 ba2.5k sqft1050 Widdison Ln, Rexburg, ID 83440For Sale
 MLS ID #2186405, Yvonne Hawkins, Real Estate Two70. SRMLS
 - $690,0006 bd3 ba3.7k sqft118 S Hidden Valley Rd, Rexburg, ID 83440For Sale
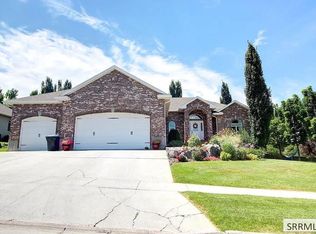 MLS ID #2187879, Carson Meredith, Real Estate Two70. SRMLS
 - $799,0005 bd3 ba3k sqft2889 S 5500 W, Rexburg, ID 83440For Sale
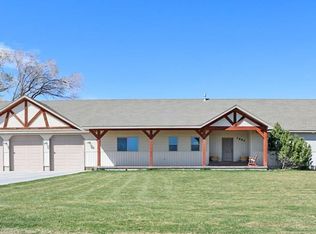 MLS ID #2185459, Kelly Jenkins, Boss Real Estate. SRMLS
 - $699,9006 bd3 ba3.6k sqft970 Pine Brook Ln, Rexburg, ID 83440For SaleMLS ID #2187827, Roger Lowe, Lowes Flat Fee Realty A Homezu Partner. SRMLS
- $640,0004 bd3 ba2.8k sqft1385 Stone Dr, Rexburg, ID 83440For SaleMLS ID #2187705, Grant Smith, Real Estate Two70. SRMLS
- $529,0006 bd2 ba2.2k sqft2367 W 3800 S, Rexburg, ID 83440For SaleMLS ID #2187534, Dillon Klingler, Real Estate Two70. SRMLS
- $737,9006 bd3 ba3.6k sqft857 Oak Hill Way, Rexburg, ID 83440For SaleMLS ID #2187671, Jeremy Harris, Silvercreek Realty Group. SRMLS
- $625,0006 bd3 ba3.7k sqft591 Terra Vista Dr, Rexburg, ID 83440For SaleMLS ID #2187084, Todd Davis, Realty Quest. SRMLS
- $485,0003 bd3 ba1.9k sqft1956 W 3000 N, Rexburg, ID 83440For SaleMLS ID #2186669, Whitney Morris, Hamlet Realty. SRMLS
- $799,0006 bd3 ba3.6k sqft1101 Castle Pines Rd, Rexburg, ID 83440For SaleMLS ID #2187349, Ali Van Orden, Keller Williams Realty East Idaho. SRMLS
- $815,0005 bd4 ba2.9k sqft1814 Morning View Dr, Rexburg, ID 83440For SaleMLS ID #2186340, Hebdon Real Estate Team, Edge Real Estate. SRMLS
- $498,5004 bd3 ba3.1k sqft759 Griffin St, Rexburg, ID 83440For SaleMLS ID #2187078, Tony Stallings, Edge Real Estate. SRMLS
- $595,0004 bd3 ba3.7k sqft354 Eagle Smt, Rexburg, ID 83440For SaleMLS ID #2181538, Ted Whyte, Century 21 High Desert- Rexburg. SRMLS
- $665,0004 bd4 ba2.9k sqft429 N 3836 E, Rigby, ID 83442For SaleMLS ID #2186573, Marilyn DeBry, Silvercreek Realty Group. SRMLS
- $444,9004 bd2 ba1.8k sqft3104 S 2810 W, Rexburg, ID 83440For SaleMLS ID #2187539, Tyson Jones, Idaho's Real Estate. SRMLS
- $528,8005 bd3 ba3.3k sqft256 E 5 S, Rexburg, ID 83440For SaleMLS ID #2187054, Travis Greene, Axen Realty. SRMLS
- $375,0006 bd2 ba2.5k sqft4972 W 6000 N, Rexburg, ID 83440For SaleMLS ID #2187574, Jessica Cardon, eXp Realty LLC. SRMLS
- $449,0004 bd3 ba2.1k sqft849 S 2380 W, Rexburg, ID 83440For SaleMLS ID #2186767, Rory Kunz, Edge Real Estate. SRMLS
- $550,0002 bd1 ba2k sqft2799 S 3000 W, Rexburg, ID 83440For SaleMLS ID #2181860, Megan Johnson, Real Estate Two70. SRMLS
