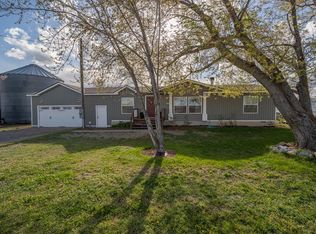
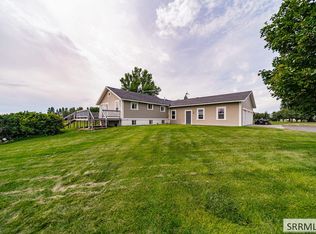
PRICE IMPROVEMENT! Perfect home for the avid hunter, angler and outdoor enthusiast. This property features a rare and highly desirable location with direct access to prime duck hunting along the Warm Slough, making it a true sportsman's retreat. Inside, you'll find quality craftsmanship throughout, including rustic hickory cabinets in the kitchen and bathrooms, Douglas fir trim, and a functional layout with a dedicated office and multiple living spaces. The home is wired for audio, surround sound. The kitchen has been updated with brand-new countertops, adding a fresh touch. Designed with efficiency in mind, the home includes air conditioning, two hot water heaters. A dual septic system services the property. Additional features include a 4-foot crawl space with vapor barrier, air exchange system, and expansive storage the footprint of the house. The exterior offers a covered back porch, sprinkler system, and a 40x40 three-car tandem-style attached garage with pull-through rear door. This one-of-a-kind property combines modern comfort, functional upgrades, and unbeatable access to outdoor recreation—an exceptional opportunity you won't want to miss.
For sale
Price cut: $26K (7/7)
$799,000
2889 S 5500 W, Rexburg, ID 83440
5beds
3,000sqft
Single Family Residence
Built in 2009
2.62 Acres Lot
$781,800 Zestimate®
$266/sqft
$-- HOA
What's special
Douglas fir trimQuality craftsmanship throughoutSprinkler systemAir conditioningAir exchange systemTwo hot water heatersCovered back porch
- 147 days
- 411
- 24
Zillow last checked:
Listing updated:
Listed by:
Kelly Jenkins 208-351-0319,
Boss Real Estate
Source: SRMLS,MLS#: 2185459
Facts & features
Interior
Bedrooms & bathrooms
- Bedrooms: 5
- Bathrooms: 3
- Full bathrooms: 3
- Main level bathrooms: 3
- Main level bedrooms: 5
Dining room
- Level: Main
Family room
- Level: Main
Kitchen
- Level: Main
Living room
- Level: Main
Basement
- Area: 0
Heating
- Electric
Cooling
- Central Air
Appliances
- Included: Dishwasher, Microwave, Electric Range, Refrigerator, Electric Water Heater
- Laundry: Main Level
Features
- Den/Study, Master Downstairs, Master Bath, Office, Pantry
- Flooring: Carpet
- Basement: Crawl Space,Full
- Number of fireplaces: 1
- Fireplace features: 1
Interior area
- Total structure area: 3,000
- Total interior livable area: 3,000 sqft
- Finished area above ground: 3,000
- Finished area below ground: 0
Property
Parking
- Total spaces: 3
- Parking features: 3 Stalls, Attached, Tandem, RV Access/Parking
- Attached garage spaces: 3
Features
- Levels: One
- Stories: 1
Lot
- Size: 2.62 Acres
- Features: Livestock Permitted
Details
- Parcel number: RP05N39E080620
- Zoning description: Madison-Agricultural
Construction
Type & style
- Home type: SingleFamily
- Architectural style: Other
- Property subtype: Single Family Residence
Materials
- Frame, Primary Exterior Material: Vinyl Siding
- Foundation: Concrete Perimeter
Condition
- Year built: 2009
Utilities & green energy
- Electric: Rocky Mountain Power
- Sewer: Private Sewer
- Water: Well
Community & HOA
Community
- Subdivision: None
HOA
- Has HOA: No
Location
- Region: Rexburg
Financial & listing details
- Price per square foot: $266/sqft
- Tax assessed value: $530,126
- Annual tax amount: $2,961
- Date on market: 4/11/2026
- Listing terms: Cash,Conventional,1031 Exchange,FHA,RD,VA Loan
- Inclusions: Stove, Dishwasher, Refrigerator, Microwave
- Exclusions: Sellers Personal Property, Connex, Animals
Estimated market value
$781,800
$743,000 - $821,000
$2,936/mo
Price history
| Date | Event | Price |
|---|---|---|
| 7/7/2026 | Price change | $799,000-3.2%$266/sqft |
Source:  SRMLS #2185459 Report a problem SRMLS #2185459 Report a problem | ||
| 4/11/2026 | Listed for sale | $825,000$275/sqft |
Source: SRMLS #2185459 Report a problem | ||
Public tax history
| Year | Property taxes | Tax assessment |
|---|---|---|
| 2025 | $2,926 -7.5% | $530,126 -0.8% |
| 2024 | $3,163 +1.8% | $534,408 +6.8% |
| 2023 | $3,107 | $500,482 +11.6% |
| 2022 | -- | $448,575 +21.1% |
| 2021 | $2,924 +12.2% | $370,392 +16.3% |
| 2020 | $2,606 -0.9% | $318,562 +8.8% |
| 2019 | $2,630 -0.9% | $292,929 |
| 2018 | $2,655 +7.6% | $292,929 +5.8% |
| 2017 | $2,467 | $276,908 +4.6% |
| 2016 | $2,467 +6.2% | $264,795 +5.1% |
| 2015 | $2,323 | $251,944 -1.4% |
| 2013 | $2,323 | $255,640 +48.9% |
| 2012 | -- | $171,666 +0.8% |
| 2011 | -- | $170,367 |
Find assessor info on the county website
Monthly payment
Est. payment
Payment breakdown
Explore the cost of this home by adjusting the details. Changes won't be saved.Climate risks
Neighborhood: 83440
Nearby schools
Schools provided by the listing agent
- Elementary: BURTON 321EL
- Middle: MADISON 321JH
- High: MADISON 321HS
Source: SRMLS. This data may not be complete. We recommend contacting the local school district to confirm school assignments for this home.
Similar homes
- $798,0007 bd4 ba3.6k sqft5551 W 4000 N, Rexburg, ID 83440For Sale
 MLS ID #2188816, Carson Meredith, Real Estate Two70. SRMLS
 - $699,0005 bd4 ba3.8k sqft4201 Woodland Dr, Rexburg, ID 83440For Sale
 MLS ID #2184571, Kelly Jenkins, Boss Real Estate. SRMLS
 - $824,9994 bd3 ba2.5k sqft1050 Widdison Ln, Rexburg, ID 83440For Sale
 MLS ID #2186405, Yvonne Hawkins, Real Estate Two70. SRMLS
 - $595,0005 bd3 ba2.7k sqft4038 Molly Dr, Rexburg, ID 83440For Sale
 MLS ID #2188813, Ali Van Orden, Keller Williams Realty East Idaho. SRMLS
