Over 400 feet of private Snake River frontage anchors this 2.15-acre property west of Roberts, where the water and open banks set the tone. The two-story home offers 4 bedrooms, 2.5 baths, and 4,402 square feet, including a main-floor master, office, and pantry. A second-story Trex deck overlooks the river with views of the Grand Tetons to the east and the Big Lost Mountains to the west. The standout is a 35x50 pass-through shop with a separate insulated workshop inside, plus room for boats, kayaks, RVs, and river gear. Most of the lot is gravel, letting a vehicle pass behind the home along the river and throughout the property, so hooking up and moving trailers, RVs, and boats is effortless. Access is easy from every angle. A boat launch sits half a mile away, and Market Lake Wildlife Management Area is 3.8 miles out, putting waterfowl, fishing, and open space within reach. Interstate 15 keeps Idaho Falls and the airport close. Mature trees shade the grounds, paired with thoughtful landscaping and an established lawn. The home is move-in ready and very clean, with generous storage, a 3-stall garage, well and septic, a pellet stove insert, and a recently installed new roof, all on a quiet cul-de-sac bordering public land.
For sale
Price cut: $50K (9/29)
$799,000
3071 E 670 N, Roberts, ID 83444
4beds
4,402sqft
Single Family Residence
Built in 1995
2.15 Acres Lot
$766,300 Zestimate®
$182/sqft
$100/mo HOA
What's special
Two-story homePrivate snake river frontageRecently installed new roofThoughtful landscapingEstablished lawnGenerous storagePellet stove insert
- 132 days
- 521
- 29
Zillow last checked:
Listing updated:
Listed by:
Michael Gatlin 307-752-5104,
Fay Ranches
Source: SRMLS,MLS#: 2187071
Facts & features
Interior
Bedrooms & bathrooms
- Bedrooms: 4
- Bathrooms: 3
- Full bathrooms: 2
- 1/2 bathrooms: 1
- Main level bathrooms: 2
- Main level bedrooms: 1
Dining room
- Level: Main
Kitchen
- Level: Main
Living room
- Level: Main
Basement
- Area: 1515
Office
- Level: Upper
Heating
- Propane, Forced Air
Cooling
- None
Appliances
- Included: Dishwasher, Dryer, Microwave, Refrigerator, Washer, Water Softener Owned, Plumbed For Water Softener
- Laundry: Main Level
Features
- Plumbed For Central Vac, Central Vacuum, Master Downstairs, Master Bath, Pantry
- Flooring: Linoleum, Carpet
- Basement: Full,Unfinished
- Number of fireplaces: 1
- Fireplace features: 1, Insert, Pellet Stove
Interior area
- Total structure area: 4,402
- Total interior livable area: 4,402 sqft
- Finished area above ground: 2,887
- Finished area below ground: 1,515
Property
Parking
- Total spaces: 3
- Parking features: 3 Stalls, Attached, Workshop in Garage, Asphalt, Gravel, RV Access/Parking
- Attached garage spaces: 3
- Has uncovered spaces: Yes
Features
- Levels: Two
- Stories: 2
- Patio & porch: Covered, Deck, Patio, Porch
- Has view: Yes
- View description: Mountain(s), Water
- Has water view: Yes
- Water view: Water
- Waterfront features: River Front
Lot
- Size: 2.15 Acres
- Features: Level, Borders Public Land, Interstate Exit/Access, Near Stream/River, Established Lawn, Many Trees, Sprinkler-Auto, Sprinkler System Full
Details
- Additional structures: Outbuilding
- Parcel number: RP003740040010
- Zoning description: Jefferson-R5-Residential 5 Zon
Construction
Type & style
- Home type: SingleFamily
- Property subtype: Single Family Residence
Materials
- Frame, Primary Exterior Material: Brick, Primary Exterior Material: Vinyl Siding
- Foundation: Concrete Perimeter
Condition
- Year built: 1995
Utilities & green energy
- Electric: Rocky Mountain Power
- Sewer: Private Sewer
- Water: Well
Community & HOA
Community
- Subdivision: Dogwood Estates-Jef
HOA
- Has HOA: Yes
- Services included: Common Area
- HOA fee: $1,200 annually
Location
- Region: Roberts
Financial & listing details
- Price per square foot: $182/sqft
- Tax assessed value: $539,438
- Annual tax amount: $1,541
- Date on market: 6/15/2026
- Listing terms: Cash,Conventional,1031 Exchange,VA Loan
- Inclusions: Range, Oven, Refrigerator, Washer, Dryer, Microwave.
- Exclusions: Seller's Personal Property
Estimated market value
$766,300
$728,000 - $805,000
$3,068/mo
Price history
| Date | Event | Price |
|---|---|---|
| 9/29/2026 | Price change | $799,000-5.9%$182/sqft |
Source:  SRMLS #2187071 Report a problem SRMLS #2187071 Report a problem | ||
| 6/15/2026 | Listed for sale | $849,000+2.9%$193/sqft |
Source: SRMLS #2187071 Report a problem | ||
| 1/1/2026 | Listing removed | $825,000$187/sqft |
Source: SRMLS #2176548 Report a problem | ||
| 6/6/2025 | Price change | $825,000-2.9%$187/sqft |
Source: SRMLS #2176548 Report a problem | ||
| 5/15/2025 | Listed for sale | $850,000$193/sqft |
Source: SRMLS #2176548 Report a problem | ||
Public tax history
| Year | Property taxes | Tax assessment |
|---|---|---|
| 2025 | $2,165 +3.5% | $539,438 -0.5% |
| 2024 | $2,092 -7.5% | $542,341 -2.8% |
| 2023 | $2,261 -18.3% | $557,714 +10.3% |
| 2022 | $2,767 +2.7% | $505,498 +27.4% |
| 2021 | $2,695 +21% | $396,773 +8.6% |
| 2020 | $2,227 +28.5% | $365,491 +40.9% |
| 2018 | $1,733 -5.5% | $259,329 +12.7% |
| 2017 | $1,833 +18.1% | $230,117 +74.3% |
| 2016 | $1,552 -1.6% | $131,986 +6.5% |
| 2015 | $1,577 +0.9% | $123,945 -7.4% |
| 2014 | $1,563 -7.3% | $133,909 -7.6% |
| 2013 | $1,687 | $144,867 -4.4% |
| 2012 | -- | $151,519 |
| 2011 | -- | -- |
Find assessor info on the county website
Monthly payment
Est. payment
Payment breakdown
Explore the cost of this home by adjusting the details. Changes won't be saved.Climate risks
Neighborhood: 83444
Nearby schools
Schools provided by the listing agent
- Elementary: ROBERTS 251EL
- Middle: FARNSWORTH MIDDLE SCHOOL
- High: RIGBY 251HS
Source: SRMLS. This data may not be complete. We recommend contacting the local school district to confirm school assignments for this home.

Similar homes
- $750,0006 bd4 ba3.9k sqft167 N 4200 E, Rigby, ID 83442For Sale
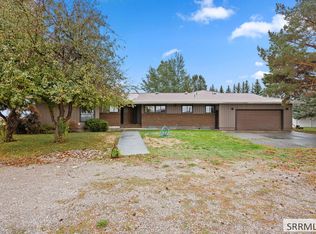 MLS ID #2189901, Jace Wright, Real Broker LLC. SRMLS
 - $420,0003 bd2 ba2.2k sqft675 N 2880 E, Roberts, ID 83444For Sale
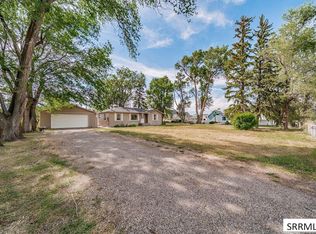 MLS ID #2189060, Tina Miller, Assist 2 Sell The Realty Team. SRMLS
 - $689,9006 bd4 ba5.9k sqft11 N 3202 E, Idaho Falls, ID 83401For Sale
 MLS ID #2189874, The Nelson Group, Keller Williams Realty East Idaho. SRMLS
 - $795,0005 bd3 ba3k sqft2889 S 5500 W, Rexburg, ID 83440For Sale
 MLS ID #2185459, Kelly Jenkins, Boss Real Estate. SRMLS
