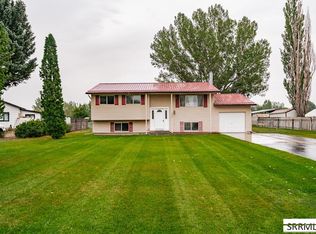
BRING YOUR ANIMALS & Enjoy a move-in ready hobby farm! with over 2.6 acres & minimal restrictions in this budding community just a short drive from Idaho Falls or Rigby! The outbuildings & pastures are ready to use & fences are already in place! The barn has stalls, a chicken coop & direct access to the pasture! Extra corrals & outbuildings create versatility & actual useable ground! And it's all maintained by a sand-point well! The cozy home features an easy maintenance stucco exterior, hardwood floors & a charming vintage corner cabinet in the sunny living room. It's easy to manage utilities with a pellet stove in the basement & a wood burner located on the main floor! The kitchen includes all the major appliances & features plenty of counter space with a conveniently located designated dining area right next to it. Round out the main floor with 2 bedrooms & a full bath The basement gives room to grow with a 2nd bathroom & 3rd bedroom, PLUS extra flex space & storage! This excellent opportunity is an EASY COMMUTE TO THE INL, hunting fishing & all things outdoors! Come check it out!
For sale
$420,000
675 N 2880 E, Roberts, ID 83444
3beds
2,290sqft
Single Family Residence
Built in 1950
2.63 Acres Lot
$-- Zestimate®
$183/sqft
$-- HOA
What's special
Cozy homeEasy maintenance stucco exteriorHardwood floors
- 37 days
- 924
- 79
Likely to sell faster than
Zillow last checked:
Listing updated:
Listed by:
Tina Miller 208-709-7796,
Assist 2 Sell The Realty Team
Source: SRMLS,MLS#: 2189060
Facts & features
Interior
Bedrooms & bathrooms
- Bedrooms: 3
- Bathrooms: 2
- Full bathrooms: 2
- Main level bathrooms: 1
- Main level bedrooms: 2
Dining room
- Level: Main
Family room
- Level: Basement
Kitchen
- Level: Main
Living room
- Level: Main
Basement
- Area: 1145
Heating
- Propane, Radiant, Cadet Style
Cooling
- None
Appliances
- Included: Dishwasher, Microwave, Electric Range, Refrigerator
- Laundry: In Basement
Features
- Formal Dining Room
- Flooring: Luxury Vinyl, Carpet, Hardwood
- Basement: Finished,Full
- Number of fireplaces: 2
- Fireplace features: 2, Free Standing, Pellet Stove, Wood Burning
Interior area
- Total structure area: 2,290
- Total interior livable area: 2,290 sqft
- Finished area above ground: 1,145
- Finished area below ground: 1,145
Property
Parking
- Total spaces: 2
- Parking features: 2 Stalls, Detached, Gravel, RV Access/Parking
- Garage spaces: 2
- Has uncovered spaces: Yes
Features
- Levels: One
- Stories: 1
- Patio & porch: 1, Patio
- Has spa: Yes
- Spa features: Above Ground
- Fencing: Wood,Partial,Other
Lot
- Size: 2.63 Acres
- Features: Livestock Permitted, Rural, Near Park, Established Lawn, Many Trees, Flower Beds
Details
- Additional structures: Barn(s), Corral/Stable, Greenhouse, Outbuilding, Shed(s)
- Parcel number: RPD00000320511
- Zoning description: Jefferson-R1-Residential1 Zone
Construction
Type & style
- Home type: SingleFamily
- Property subtype: Single Family Residence
Materials
- Frame, Primary Exterior Material: Stucco
- Foundation: Concrete Perimeter
Condition
- Year built: 1950
Utilities & green energy
- Electric: Rocky Mountain Power
- Sewer: Public Sewer
- Water: Public, Sandpoint Well
Community & HOA
Community
- Subdivision: None
HOA
- Has HOA: No
- Services included: None
Location
- Region: Roberts
Financial & listing details
- Price per square foot: $183/sqft
- Tax assessed value: $419,156
- Annual tax amount: $2,611
- Date on market: 9/7/2026
- Listing terms: Cash,Conventional
- Inclusions: Oven/Range, Dishwasher, Microwave, Refrigerator
- Exclusions: Seller's Personal Property
Estimated market value
Not available
Estimated sales range
Not available
Not available
Price history
| Date | Event | Price |
|---|---|---|
| 9/7/2026 | Listed for sale | $420,000-2.3%$183/sqft |
Source:  SRMLS #2189060 Report a problem SRMLS #2189060 Report a problem | ||
| 8/20/2026 | Listing removed | $430,000$188/sqft |
Source: SRMLS #2187686 Report a problem | ||
| 7/10/2026 | Listed for sale | $430,000+21.1%$188/sqft |
Source: SRMLS #2187686 Report a problem | ||
| 9/1/2021 | Sold | -- |
Source: Agent Provided Report a problem | ||
| 7/26/2021 | Listed for sale | $355,000$155/sqft |
Source: SRMLS #2138449 Report a problem | ||
Public tax history
| Year | Property taxes | Tax assessment |
|---|---|---|
| 2025 | $3,083 +7.1% | $419,156 +5.1% |
| 2024 | $2,878 -3.3% | $398,796 -2.5% |
| 2023 | $2,975 -3.5% | $408,896 +16.6% |
| 2022 | $3,083 +28.3% | $350,647 +46.1% |
| 2021 | $2,402 +24.7% | $240,041 +23.8% |
| 2020 | $1,926 +14.5% | $193,884 +30.8% |
| 2018 | $1,682 -5.6% | $148,272 +10.6% |
| 2017 | $1,782 +7.4% | $134,010 +93.1% |
| 2016 | $1,660 +4.2% | $69,406 +24.5% |
| 2015 | $1,593 +18.8% | $55,755 |
| 2014 | $1,341 +6.2% | $55,755 +4.1% |
| 2013 | $1,263 | $53,573 -10.3% |
| 2012 | -- | $59,701 |
| 2011 | -- | -- |
Find assessor info on the county website
Monthly payment
Est. payment
Payment breakdown
Explore the cost of this home by adjusting the details. Changes won't be saved.Climate risks
Neighborhood: 83444
Nearby schools
Schools provided by the listing agent
- Elementary: ROBERTS 251EL
- Middle: Rigby Middle School
- High: RIGBY 251HS
Source: SRMLS. This data may not be complete. We recommend contacting the local school district to confirm school assignments for this home.
Similar homes
- $339,0004 bd2 ba3.3k sqft3148 E 600 N, Menan, ID 83434For Sale
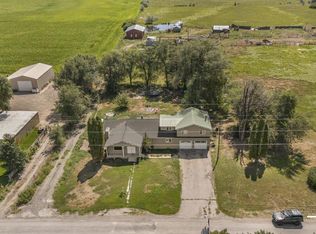 MLS ID #2188703, Annalee Bauer, eXp Realty LLC. SRMLS
 - $440,0005 bd2 ba2.4k sqft10599 N 38 E, Idaho Falls, ID 83401For Sale
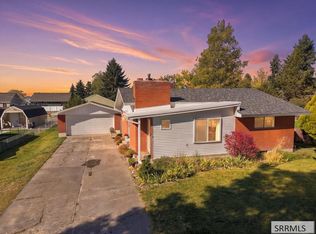 MLS ID #2189755, Lori Lindauer, Silvercreek Realty Group. SRMLS
 - $430,0003 bd2 ba2k sqft6676 N Derek Ln, Idaho Falls, ID 83401For Sale
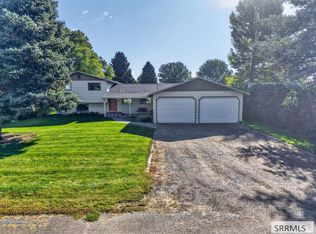 MLS ID #2189103, Dan Thomas, Real Broker LLC. SRMLS
 - $375,0005 bd2 ba1.9k sqft6764 N Jennifer Ln, Idaho Falls, ID 83401For Sale
 MLS ID #2188565, Anthony Elizondo, Real Broker LLC. SRMLS
