5 ACRES with an IMMACULATE 5 bedroom home & large SHOP! This property is beautiful inside & out. With it's treelined pasture, privacy fenced backyard, established landscaping, and shaded deck, you can enjoy the peace of country living. Inside this home is incredibly well maintained. Featuring 5 bedrooms, 2 bathrooms, and a total of 3080 sq. ft. Upstairs boasts the beautiful open kitchen with granite countertops, a dining area that walks out onto the deck, plus 3 bedrooms, and a bathroom with a long vanity & double sinks. Downstairs has plenty of room with a living area, a wet bar (great for entertaining), 2 bedrooms, & a bathroom. The downstairs also has new paint, LVP flooring, & carpet. Giving it a cozy updated look. The home also has 2 fireplaces for cold winter days & plenty of storage. Other amenities of the property are the large 14x60 shop, corrals, and irrigated pasture. The shop has extra tall doors on both ends, and a work space up stairs for all your hobbies. Bring your animals, whatever kind they may be, there are corrals & the pasture is irrigated with water rights & sprinklers. There is so much to this space, it has all you need. Sitting just outside of Rigby, this is rural living at it's finest! Come see it today, properties like this DON'T LAST LONG!
For sale
$750,000
193 N 4200 E, Rigby, ID 83442
5beds
3,080sqft
Single Family Residence
Built in 1984
5 Acres Lot
$723,200 Zestimate®
$244/sqft
$-- HOA
What's special
Large shopCozy updated lookTreelined pastureNew paintEstablished landscapingPlenty of storageIncredibly well maintained
- 9 days
- 890
- 72
Likely to sell faster than
Zillow last checked:
Listing updated:
Listed by:
Jesse Crystal 208-360-0342,
NextHome Advantage Realty
Source: SRMLS,MLS#: 2190110
Facts & features
Interior
Bedrooms & bathrooms
- Bedrooms: 5
- Bathrooms: 2
- Full bathrooms: 2
- Main level bathrooms: 1
- Main level bedrooms: 3
Family room
- Level: Basement
Kitchen
- Level: Main
Living room
- Level: Basement,Main
Basement
- Area: 1540
Office
- Level: Basement
Heating
- Electric, Ceiling
Cooling
- None
Appliances
- Included: Dishwasher, Microwave, Electric Range, Refrigerator
- Laundry: Main Level
Features
- Ceiling Fan(s), New Paint-Partial, Wet Bar, Breakfast Bar
- Flooring: Luxury Vinyl, Carpet, New Floor Coverings-Partial, Tile
- Basement: Finished,Full
- Number of fireplaces: 2
- Fireplace features: 2, Pellet Stove, Wood Burning
Interior area
- Total structure area: 3,080
- Total interior livable area: 3,080 sqft
- Finished area above ground: 1,540
- Finished area below ground: 1,540
Property
Parking
- Total spaces: 2
- Parking features: 2 Stalls, Attached, Workshop in Garage, Concrete, RV Carport
- Attached garage spaces: 2
- Has uncovered spaces: Yes
Features
- Levels: Two
- Stories: 2
- Patio & porch: 1, Deck
- Fencing: Wood,Full,Other
- Has view: Yes
- View description: Mountain(s)
Lot
- Size: 5 Acres
- Features: Livestock Permitted, Rural, Low Traffic, Concrete Curbing, Established Lawn, Many Trees, Flower Beds, Sprinkler-Auto, Sprinkler System Full
Details
- Additional structures: Corral/Stable, Outbuilding
- Parcel number: RP04N39E280097
- Zoning description: Jefferson-R5-Residential 5 Zon
- Horses can be raised: Yes
- Horse amenities: Horse Facilities
Construction
Type & style
- Home type: SingleFamily
- Property subtype: Single Family Residence
Materials
- Frame, Primary Exterior Material: Brick
- Foundation: Concrete Perimeter
Condition
- Year built: 1984
Utilities & green energy
- Electric: Rocky Mountain Power
- Sewer: Private Sewer
- Water: Shared Well
Community & HOA
Community
- Subdivision: None
HOA
- Has HOA: No
Location
- Region: Rigby
Financial & listing details
- Price per square foot: $244/sqft
- Tax assessed value: $586,518
- Annual tax amount: $1,804
- Date on market: 10/31/2026
- Listing terms: Cash,Conventional,1031 Exchange,FHA,VA Loan
- Inclusions: Fridge, Oven/Range, Microwave, Dishwasher, Water Softener
- Exclusions: Seller's Personal Property
- Has irrigation water rights: Yes
Estimated market value
$723,200
$687,000 - $759,000
$2,667/mo
Price history
| Date | Event | Price |
|---|---|---|
| 10/31/2026 | Listed for sale | $750,000+17.2%$244/sqft |
Source:  SRMLS #2190110 Report a problem | ||
| 5/2/2022 | Listing removed | -- |
Source: SRMLS #2143742 Report a problem | ||
| 4/29/2022 | Listed for sale | $640,000-0.8%$208/sqft |
Source: SRMLS #2143742 Report a problem | ||
| 10/8/2021 | Listing removed | $645,000$209/sqft |
Source: SRMLS #2139307 Report a problem | ||
| 9/27/2021 | Price change | $645,000-0.8%$209/sqft |
Source: SRMLS #2139307 Report a problem | ||
| 8/27/2021 | Listed for sale | $650,000+62.5%$211/sqft |
Source: SRMLS #2139307 Report a problem | ||
| 3/24/2021 | Listing removed | -- |
Source: Owner Report a problem | ||
| 10/1/2018 | Listing removed | $399,900$130/sqft |
Source: Owner Report a problem | ||
| 9/7/2018 | Price change | $399,900-4.8%$130/sqft |
Source: Owner Report a problem | ||
| 8/21/2018 | Listed for sale | $419,999$136/sqft |
Source: Owner Report a problem | ||
Public tax history
| Year | Property taxes | Tax assessment |
|---|---|---|
| 2025 | $2,799 +10.5% | $586,518 +4.5% |
| 2024 | $2,534 -7.1% | $561,094 -1.8% |
| 2023 | $2,727 +11.2% | $571,460 +17.4% |
| 2022 | $2,453 +10.9% | $486,626 +35.4% |
| 2021 | $2,211 +27.8% | $359,268 +12.1% |
| 2020 | $1,730 +18% | $320,548 +32.3% |
| 2018 | $1,466 -6.4% | $242,321 +10.4% |
| 2017 | $1,566 +9.9% | $219,425 +85.3% |
| 2016 | $1,425 +3% | $118,407 +7.3% |
| 2015 | $1,384 +3.2% | $110,304 +11% |
| 2014 | $1,341 +9.7% | $99,416 +6.9% |
| 2013 | $1,222 | $92,980 -15.8% |
| 2012 | -- | $110,459 |
| 2011 | -- | -- |
Find assessor info on the county website
Monthly payment
Est. payment
Payment breakdown
Explore the cost of this home by adjusting the details. Changes won't be saved.Climate risks
Neighborhood: 83442
Nearby schools
Schools provided by the listing agent
- Elementary: SOUTH FORK
- Middle: Rigby Middle School
- High: RIGBY 251HS
Source: SRMLS. This data may not be complete. We recommend contacting the local school district to confirm school assignments for this home.
Similar homes
- $850,0004 bd3 ba3.9k sqft328 N 4410 E, Rigby, ID 83442For Sale
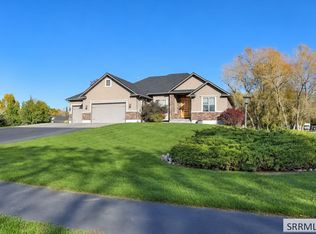 MLS ID #2190070, Kelly Jenkins, Boss Real Estate. SRMLS
- $799,0003 bd3 ba2.4k sqft4572 E 75 N, Rigby, ID 83442For Sale
 MLS ID #2189360, Connie Clawson, Silvercreek Realty Group. SRMLS
- $895,0006 bd4 ba4k sqft4106 E 67 N, Rigby, ID 83442For Sale
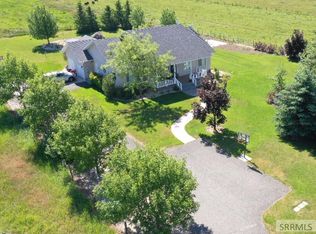 MLS ID #2181264, Jennifer Shipton, Silvercreek Realty Group. SRMLS
- $779,0003 bd3 ba2.2k sqft5444 E 145 N, Rigby, ID 83442For Sale
 MLS ID #2187813, Whitney Peterson, Legacy Premier Realty. SRMLS
