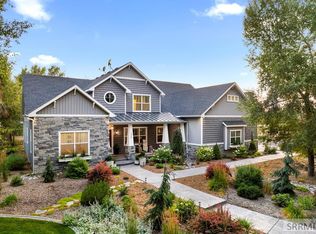
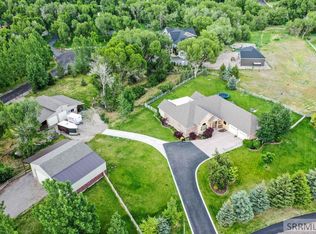
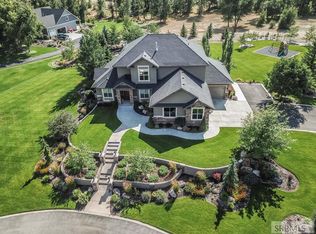
Rare opportunity! This beautifully crafted with a walk-out basement home comes with an additional 1.06-acre lot, bringing the total to over 3 acres in a premier subdivision. Set among mature, established trees, the property offers space, privacy, a 14x36 shop and peaceful surroundings and a brand new roof in 2026! Exceptional detail shines throughout, from elegant crown molding and rich hardwood and tile floors, 2 fireplaces and gleaming granite countertops. An abundance of large windows fills the home with natural light. The well-designed kitchen offers a great layout and plenty of room for entertaining. Retreat to the spacious primary suite, featuring double sinks, a separate jetted tub, a tiled 2 person shower, and a large walk-in closet. Movie nights are a treat in the large theater room, and yes, the projector is included! The walk-out basement opens to a private patio, while the deck of the kitchen overlooks a beautifully landscaped yard, perfect for morning coffee or evening relaxation. Enjoy added peace of mind with a radon mitigation system already in place. More than just a house, this is a place to call home. So many more things to list but ran out of room, call your agent today to come see it.
For sale
$850,000
328 N 4410 E, Rigby, ID 83442
4beds
3,928sqft
Single Family Residence
Built in 2006
3.14 Acres Lot
$826,900 Zestimate®
$216/sqft
$33/mo HOA
What's special
Elegant crown moldingWalk-out basement homeSpacious primary suiteLarge walk-in closetGleaming granite countertops
- 15 days
- 787
- 79
Zillow last checked:
Listing updated:
Listed by:
Kelly Jenkins 208-351-0319,
Boss Real Estate
Source: SRMLS,MLS#: 2190070
Facts & features
Interior
Bedrooms & bathrooms
- Bedrooms: 4
- Bathrooms: 3
- Full bathrooms: 2
- 1/2 bathrooms: 1
- Main level bathrooms: 2
- Main level bedrooms: 1
Dining room
- Level: Main
Family room
- Level: Basement
Kitchen
- Level: Main
Living room
- Level: Main
Basement
- Area: 1964
Heating
- Propane, Forced Air
Cooling
- Central Air
Appliances
- Included: Dishwasher, Microwave, Electric Range, Refrigerator, Water Filter, Water Softener Owned
- Laundry: Main Level
Features
- Ceiling Fan(s), Formal Dining Room, Master Downstairs, Master Bath, Pantry, Storage, Theater Room
- Flooring: Carpet, Tile
- Basement: Finished,Full,Walk-Out Access
- Number of fireplaces: 2
- Fireplace features: 2, Gas
Interior area
- Total structure area: 3,928
- Total interior livable area: 3,928 sqft
- Finished area above ground: 1,964
- Finished area below ground: 1,964
Property
Parking
- Total spaces: 3
- Parking features: 3 Stalls, Attached, Workshop in Garage, RV Access/Parking
- Attached garage spaces: 3
Features
- Levels: Two
- Stories: 2
- Patio & porch: 2, Deck, Patio
- Has spa: Yes
- Spa features: Bath
- Fencing: None
Lot
- Size: 3.14 Acres
- Features: Established Lawn, Many Trees, Flower Beds, Garden, Sprinkler-Auto, Sprinkler System Full
Details
- Parcel number: RP006160010220
- Zoning description: Not Verified
Construction
Type & style
- Home type: SingleFamily
- Architectural style: Other
- Property subtype: Single Family Residence
Materials
- Frame, Primary Exterior Material: Brick, Primary Exterior Material: Vinyl Siding
- Foundation: Concrete Perimeter
Condition
- Year built: 2006
Utilities & green energy
- Electric: Fall River Power
- Sewer: Private Sewer
- Water: Well
Community & HOA
Community
- Security: Security System
- Subdivision: None
HOA
- Has HOA: Yes
- HOA fee: $400 annually
Location
- Region: Rigby
Financial & listing details
- Price per square foot: $216/sqft
- Tax assessed value: $740,627
- Annual tax amount: $2,067
- Date on market: 10/29/2026
- Listing terms: Cash,Conventional,1031 Exchange,FHA,RD,VA Loan
- Inclusions: Stove, Dishwasher, Microwave, Refrigerator, Washer & Dryer, Water Softener, Water Heater, Sony Xpr Projector Full 1080p, Shop
- Exclusions: Sellers Personal Items
Estimated market value
$826,900
$786,000 - $868,000
$3,255/mo
Price history
| Date | Event | Price |
|---|---|---|
| 10/29/2026 | Listed for sale | $850,000+112.6%$216/sqft |
Source:  SRMLS #2190070 Report a problem | ||
| 7/26/2013 | Listing removed | $399,900$102/sqft |
Source: CENTURY 21 High Desert #185420 Report a problem | ||
| 5/31/2013 | Pending sale | $399,900$102/sqft |
Source: CENTURY 21 High Desert #185420 Report a problem | ||
| 4/11/2013 | Listed for sale | $399,900$102/sqft |
Source: Century21 High Desert #185420 Report a problem | ||
Public tax history
| Year | Property taxes | Tax assessment |
|---|---|---|
| 2025 | $3,026 +8.3% | $740,627 +2.3% |
| 2024 | $2,795 -10% | $723,766 -4.4% |
| 2023 | $3,106 -20% | $756,823 +10.5% |
| 2022 | $3,881 +16.5% | $684,809 +44.2% |
| 2021 | $3,330 +23.2% | $474,794 +7.5% |
| 2020 | $2,703 +0.4% | $441,775 +24.3% |
| 2018 | $2,692 -3.6% | $355,303 +2.2% |
| 2017 | $2,792 -0.3% | $347,663 +43.3% |
| 2016 | $2,800 +0.9% | $242,587 +8.1% |
| 2015 | $2,776 +4.2% | $224,448 -2.5% |
| 2014 | $2,666 -2.6% | $230,108 -1.3% |
| 2013 | $2,736 | $233,028 -6.3% |
| 2012 | -- | $248,697 |
| 2011 | -- | -- |
Find assessor info on the county website
Monthly payment
Est. payment
Payment breakdown
Explore the cost of this home by adjusting the details. Changes won't be saved.Climate risks
Neighborhood: 83442
Nearby schools
Schools provided by the listing agent
- Elementary: SOUTH FORK
- Middle: Rigby Middle School
- High: RIGBY 251HS
Source: SRMLS. This data may not be complete. We recommend contacting the local school district to confirm school assignments for this home.

Similar homes
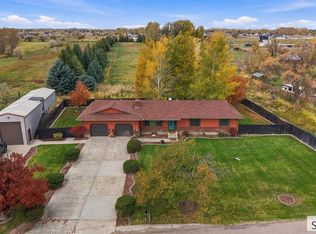
- $750,0005 bd2 ba3k sqft193 N 4200 E, Rigby, ID 83442For Sale
 MLS ID #2190110, Jesse Crystal, NextHome Advantage Realty. SRMLS
- $895,0006 bd4 ba4k sqft4106 E 67 N, Rigby, ID 83442For Sale
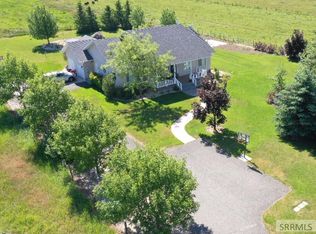 MLS ID #2181264, Jennifer Shipton, Silvercreek Realty Group. SRMLS
- $925,0007 bd5 ba5.6k sqft4504 E 200 N, Rigby, ID 83442For Sale
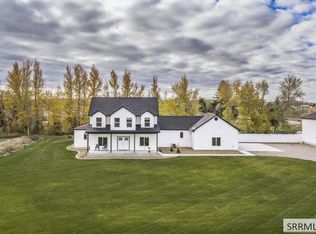 MLS ID #2190141, Legacy Ranch Properties, Keller Williams Realty East Idaho (306). SRMLS
- $799,0003 bd3 ba2.4k sqft4572 E 75 N, Rigby, ID 83442For Sale
 MLS ID #2189360, Connie Clawson, Silvercreek Realty Group. SRMLS
