Welcome to 1452 Twilight Rd! This beautifully designed 5-bedroom, 3-bathroom home offers a spacious layout, modern finishes, and room to spread out. The main level features vaulted ceilings, abundant natural light, and an open-concept living room with a cozy gas fireplace. The kitchen showcases a large island, quartz countertops, custom cabinetry, and stainless steel appliances. The main-floor primary suite features a walk-in closet, dual vanities, a soaking tub, and a tiled walk-in shower. Two additional bedrooms, a full bathroom, laundry, and a dedicated office with excellent natural lighting complete the main level. Downstairs, you'll find a spacious family room, two bedrooms, a full bathroom, and a large flex space perfect for a gym or hobby room. An impressive 8x28 cold storage room provides exceptional storage. Additional highlights include a tankless gas water heater, oversized attached garage, RV parking pad, covered front porch, covered patio, variable-speed well pump, and beautiful country views. Don't miss this one!
For sale
$670,000
1452 Twilight Rd, Rexburg, ID 83440
5beds
3,536sqft
Single Family Residence
Built in 2026
1 Acres Lot
$-- Zestimate®
$189/sqft
$-- HOA
What's special
Cozy gas fireplaceRv parking padModern finishesOversized attached garageSpacious layoutBeautiful country viewsLarge island
- 23 hours
- 204
- 11
Zillow last checked:
Listing updated:
Listed by:
Austin Robinson 208-951-0433,
Real Broker LLC,
Jacobs Real Estate Group 208-607-3946,
Real Broker LLC
Source: SRMLS,MLS#: 2190193
Facts & features
Interior
Bedrooms & bathrooms
- Bedrooms: 5
- Bathrooms: 3
- Full bathrooms: 3
- Main level bathrooms: 2
- Main level bedrooms: 2
Family room
- Level: Basement
Kitchen
- Level: Main
Living room
- Level: Main
Basement
- Area: 1880
Office
- Level: Main
Heating
- Natural Gas, Forced Air
Cooling
- Central Air
Appliances
- Included: Dishwasher, Microwave, Gas Range, Refrigerator, Gas Water Heater
- Laundry: Main Level, Laundry Room
Features
- Vaulted Ceiling(s), Walk-In Closet(s), Breakfast Bar, Master Downstairs, Master Bath, Storage
- Flooring: Luxury Vinyl, Carpet
- Basement: Egress Windows,Finished,Full
- Number of fireplaces: 1
- Fireplace features: 1, Gas
Interior area
- Total structure area: 3,536
- Total interior livable area: 3,536 sqft
- Finished area above ground: 1,656
- Finished area below ground: 1,880
Property
Parking
- Total spaces: 3
- Parking features: 3 Stalls, Attached, Garage Door Opener, Concrete, RV Carport
- Attached garage spaces: 3
- Has uncovered spaces: Yes
Features
- Levels: One
- Stories: 1
- Patio & porch: 1, Covered, Patio, Porch
- Fencing: None
- Has view: Yes
- View description: Valley
Lot
- Size: 1 Acres
- Features: Level, Low Traffic, No Landscaping
Details
- Parcel number: RP04SSE0030190
- Zoning description: Madison-Trans Ag
Construction
Type & style
- Home type: SingleFamily
- Property subtype: Single Family Residence
Materials
- Frame, Primary Exterior Material: Brick, Primary Exterior Material: Vinyl Siding
- Foundation: Concrete Perimeter
Condition
- Year built: 2026
Utilities & green energy
- Electric: Rocky Mountain Power
- Sewer: Private Sewer
- Water: Well
Community & HOA
Community
- Subdivision: Sunset Estates
HOA
- Has HOA: No
- Services included: None
Location
- Region: Rexburg
Financial & listing details
- Price per square foot: $189/sqft
- Annual tax amount: $144
- Date on market: 11/5/2026
- Listing terms: Cash,Conventional,1031 Exchange,FHA,VA Loan
- Inclusions: Refrigerator, Dishwasher, Oven, Microwave.
- Exclusions: Sellers Personal Property.
Estimated market value
Not available
Estimated sales range
Not available
Not available
Price history
| Date | Event | Price |
|---|---|---|
| 11/5/2026 | Listed for sale | $670,000$189/sqft |
Source:  SRMLS #2190193 Report a problem | ||
Public tax history
Tax history is unavailable.
Monthly payment
Est. payment
Payment breakdown
Explore the cost of this home by adjusting the details. Changes won't be saved.Climate risks
Neighborhood: 83440
Nearby schools
Schools provided by the listing agent
- Elementary: SOUTH FORK
- Middle: MADISON 321JH
- High: MADISON 321HS
Source: SRMLS. This data may not be complete. We recommend contacting the local school district to confirm school assignments for this home.

Similar homes
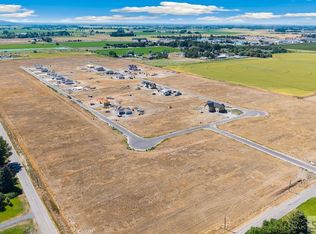
- $629,9003 bd2 ba3.3k sqft1580 Twilight Rd, Rexburg, ID 83440For Sale
 MLS ID #2190100, Jed Lowder, Axis Idaho Realty. SRMLS
- $695,0006 bd3 ba3.6k sqft1920 Oaklee Dr, Rexburg, ID 83440For Sale By Owner
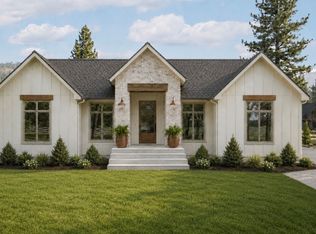
- $664,9005 bd4 ba5k sqft1365 Meadowview Ave, Rexburg, ID 83440For Sale
 MLS ID #2186991, Joe & Holly Allen, Century 21 High Desert- Rexburg. SRMLS
- $679,0003 bd2 ba2k sqft3938 S 4413 W, Rexburg, ID 83440For Sale
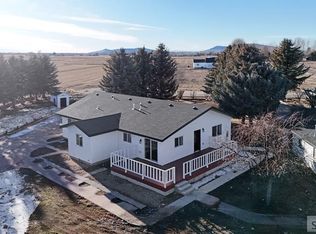 MLS ID #2190037, Kelly Jenkins, Boss Real Estate. SRMLS
