Beautifully renovated and truly move-in ready, this energy-efficient home feels like new construction from top to bottom. Featuring brand-new flooring, carpet, fresh paint, and updated finishes throughout, every detail has been thoughtfully refreshed. The stunning chef's kitchen anchors the open-concept living, dining, and kitchen area—perfect for entertaining and everyday living alike. Large island for entertaining and gathering. This home offers three spacious bedrooms and two bathrooms, including a serene primary suite with a large walk-in closet and a luxurious ensuite featuring a separate soaking tub—your own private retreat. Outside, the property truly shines. A 36 x 36 two-car garage provides extended storage and a 3 seperate rooms for shop/tinkering etc, while the impressive 50 x 42 shop includes a 12-foot garage door and an attached 8 x 50 greenhouse—ideal for hobbies, projects, or year-round growing. Situated on a full acre in the country, this property offers peaceful living with beautiful views, mature trees, and plenty of space to enjoy the outdoors.Located in the desirable Burton area of Rexburg, Idaho. A rare combination of modern comfort, functional outbuildings, and scenic surroundings—this is country living at its finest. This home truly is amazing. Must See!
For sale
$679,000
3938 S 4413 W, Rexburg, ID 83440
3beds
2,000sqft
Single Family Residence
Built in 1960
1 Acres Lot
$650,800 Zestimate®
$340/sqft
$-- HOA
What's special
Beautifully renovatedFresh paintMature treesThree spacious bedroomsBrand-new flooringUpdated finishes throughoutEnergy-efficient home
- 13 days
- 390
- 28
Likely to sell faster than
Zillow last checked:
Listing updated:
Listed by:
Kelly Jenkins 208-351-0319,
Boss Real Estate
Source: SRMLS,MLS#: 2190037
Facts & features
Interior
Bedrooms & bathrooms
- Bedrooms: 3
- Bathrooms: 2
- Full bathrooms: 2
- Main level bathrooms: 2
- Main level bedrooms: 3
Dining room
- Level: Main
Kitchen
- Level: Main
Living room
- Level: Main
Basement
- Area: 0
Heating
- Natural Gas, Forced Air
Cooling
- Central Air
Appliances
- Included: Dishwasher, Microwave, Gas Range, Refrigerator
- Laundry: Main Level
Features
- Ceiling Fan(s), New Paint-Full, Walk-In Closet(s), Master Downstairs, Master Bath, Pantry, Storage, Workshop
- Flooring: Luxury Vinyl, Carpet
- Basement: Crawl Space,Unfinished
- Has fireplace: No
- Fireplace features: None
Interior area
- Total structure area: 2,000
- Total interior livable area: 2,000 sqft
- Finished area above ground: 2,000
- Finished area below ground: 0
Property
Parking
- Total spaces: 8
- Parking features: 2 Stalls, 6+ Stalls, Detached, Tandem, Workshop in Garage, RV Carport, RV Access/Parking
- Has garage: Yes
Features
- Levels: One
- Stories: 1
- Patio & porch: Deck, Patio, Porch
- Has view: Yes
- View description: Mountain(s)
Lot
- Size: 1 Acres
- Features: Cul-De-Sac, Secluded
Details
- Additional structures: Greenhouse
- Parcel number: Rp05n39e099224
- Zoning description: Madison-Trans Ag
Construction
Type & style
- Home type: SingleFamily
- Architectural style: Log Cabin
- Property subtype: Single Family Residence
Materials
- Log, Primary Exterior Material: Vinyl Siding
- Foundation: Concrete Perimeter
Condition
- Year built: 1960
Utilities & green energy
- Electric: Rocky Mountain Power
- Sewer: Private Sewer
- Water: Well
Community & HOA
Community
- Subdivision: None
HOA
- Has HOA: No
Location
- Region: Rexburg
Financial & listing details
- Price per square foot: $340/sqft
- Tax assessed value: $328,149
- Annual tax amount: $2,404
- Date on market: 10/27/2026
- Listing terms: Cash,Conventional,1031 Exchange
- Inclusions: Fridge, Dishwasher, Gas Stove, Microwave
- Exclusions: Sellers Personal Property, Staging Furniture/Decor
Estimated market value
$650,800
$618,000 - $683,000
$1,568/mo
Price history
| Date | Event | Price |
|---|---|---|
| 10/27/2026 | Listed for sale | $679,000$340/sqft |
Source:  SRMLS #2190037 Report a problem | ||
Public tax history
| Year | Property taxes | Tax assessment |
|---|---|---|
| 2025 | $2,369 -6.5% | $328,149 |
| 2024 | $2,534 +1.8% | $328,149 +9% |
| 2023 | $2,490 | $301,018 +9.9% |
| 2022 | -- | $273,889 +17.6% |
| 2021 | $1,485 +20.2% | $232,882 +22.1% |
| 2020 | $1,235 -2.5% | $190,789 +12.7% |
| 2019 | $1,267 -1.9% | $169,317 +7.6% |
| 2018 | $1,292 +4.4% | $157,387 -1.1% |
| 2017 | $1,237 | $159,162 +10.8% |
| 2016 | $1,237 +10.4% | $143,640 |
| 2015 | $1,121 | $143,640 +0.3% |
| 2013 | $1,121 -7.8% | $143,140 +79.3% |
| 2012 | $1,215 | $79,851 -1.4% |
| 2011 | -- | $80,985 |
Find assessor info on the county website
Monthly payment
Est. payment
Payment breakdown
Explore the cost of this home by adjusting the details. Changes won't be saved.Climate risks
Neighborhood: 83440
Nearby schools
Schools provided by the listing agent
- Elementary: BURTON 321EL
- Middle: MADISON 321JH
- High: MADISON 321HS
Source: SRMLS. This data may not be complete. We recommend contacting the local school district to confirm school assignments for this home.
Similar homes
- $680,0003 bd3 ba2.5k sqft70 Autumn Winds Ln, Rexburg, ID 83440For Sale
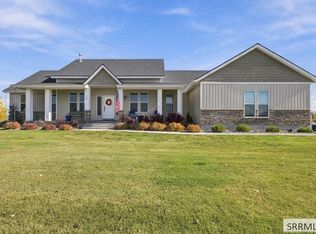 MLS ID #2190057, Grider Peterson Real Estate Team, eXp Realty LLC. SRMLS
- $610,0005 bd2 ba2.5k sqft2368 S 4000 W, Rexburg, ID 83440For Sale
 MLS ID #2189586, Kelly Jenkins, Boss Real Estate. SRMLS
- $581,9003 bd2 ba1.7k sqft1723 Sundown Rd, Rexburg, ID 83440For Sale By Owner
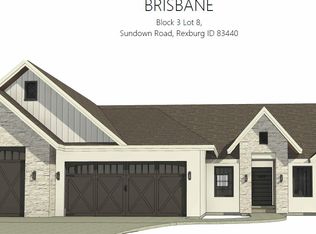
- $619,0003 bd3 ba2.1k sqft4255 Francis St, Rexburg, ID 83440For Sale
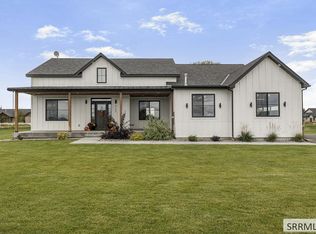 MLS ID #2189443, Abigail Martin, eXp Realty LLC. SRMLS
