Welcome home to this stunning 2024-built rancher on 1.27 acres in Rexburg's Western Skies Estates. Offering 2,103 sq ft, 3 bedrooms, 2 full baths, and a half bath, this one-story layout is thoughtfully designed for easy living. Vaulted ceilings and durable LVP flooring flow through the main living areas, while tile finishes the bathrooms and laundry room. The kitchen is outfitted with a gas range, and the home is equipped with a tankless gas water heater, water softener, and whole-home water filtration system for everyday comfort. Natural gas forced air heat and central air keep you comfortable year-round. Outside, enjoy an established lawn, flower beds, a full sprinkler system, and mountain views from a level lot with an asphalt driveway. The oversized 3-stall attached garage offers plenty of room for vehicles and storage. Located near the interstate, university, and river access, with low traffic and winter-accessible roads. Don't miss this move-in-ready property in one of Rexburg's desirable subdivisions!
For sale
$619,000
4255 Francis St, Rexburg, ID 83440
3beds
2,103sqft
Single Family Residence
Built in 2024
1.27 Acres Lot
$-- Zestimate®
$294/sqft
$-- HOA
What's special
Whole-home water filtration systemOne-story layoutWater softenerFull sprinkler systemAsphalt drivewayTankless gas water heaterLevel lot
- 28 days
- 1,339
- 128
Likely to sell faster than
Zillow last checked:
Listing updated:
Listed by:
Abigail Martin 503-975-1761,
eXp Realty LLC
Source: SRMLS,MLS#: 2189443
Facts & features
Interior
Bedrooms & bathrooms
- Bedrooms: 3
- Bathrooms: 3
- Full bathrooms: 2
- 1/2 bathrooms: 1
- Main level bathrooms: 3
- Main level bedrooms: 3
Kitchen
- Level: Main
Living room
- Level: Main
Basement
- Area: 0
Heating
- Natural Gas, Forced Air
Cooling
- Central Air
Appliances
- Included: Dishwasher, Dryer, Disposal, Microwave, Gas Range, Refrigerator, Washer, Water Filter, Plumbed For Water Softener
- Laundry: Main Level
Features
- Ceiling Fan(s), Vaulted Ceiling(s)
- Flooring: Luxury Vinyl, Tile
- Basement: None
- Has fireplace: No
- Fireplace features: None
Interior area
- Total structure area: 2,103
- Total interior livable area: 2,103 sqft
- Finished area above ground: 2,103
- Finished area below ground: 0
Video & virtual tour
Property
Parking
- Total spaces: 3
- Parking features: 3 Stalls, Attached, Garage Door Opener, Asphalt
- Attached garage spaces: 3
- Has uncovered spaces: Yes
Features
- Levels: One
- Stories: 1
- Exterior features: Lighting
- Fencing: None
- Has view: Yes
- View description: Mountain(s)
Lot
- Size: 1.27 Acres
- Features: Level, Interstate Exit/Access, Low Traffic, Near Stream/River, Near University/College, Established Lawn, Flower Beds, Sprinkler-Auto, Sprinkler System Full
Details
- Parcel number: Rp04wse0030020
- Zoning description: Not Verified
Construction
Type & style
- Home type: SingleFamily
- Property subtype: Single Family Residence
Materials
- Frame, Primary Exterior Material: Wood Siding
- Foundation: Concrete Perimeter
Condition
- Year built: 2024
Utilities & green energy
- Electric: Fall River Power
- Sewer: Public Sewer
- Water: Public
Community & HOA
Community
- Subdivision: Western Skies Estates
HOA
- Has HOA: No
- Services included: None
Location
- Region: Rexburg
Financial & listing details
- Price per square foot: $294/sqft
- Tax assessed value: $90,000
- Annual tax amount: $650
- Date on market: 9/23/2026
- Listing terms: Cash,Conventional,FHA,VA Loan
- Exclusions: Seller's Personal Property
- Has irrigation water rights: Yes
Estimated market value
Not available
Estimated sales range
Not available
Not available
Price history
| Date | Event | Price |
|---|---|---|
| 9/23/2026 | Listed for sale | $619,000$294/sqft |
Source:  SRMLS #2189443 Report a problem | ||
Public tax history
| Year | Property taxes | Tax assessment |
|---|---|---|
| 2025 | $650 +5.2% | $90,000 +12.5% |
| 2024 | $618 -0.4% | $80,000 +6.7% |
| 2023 | $620 | $75,000 +7.1% |
| 2022 | -- | $70,000 |
Find assessor info on the county website
Monthly payment
Est. payment
Payment breakdown
Explore the cost of this home by adjusting the details. Changes won't be saved.Climate risks
Neighborhood: 83440
Nearby schools
Schools provided by the listing agent
- Elementary: BURTON 321EL
- Middle: MADISON 321JH
- High: MADISON 321HS
Source: SRMLS. This data may not be complete. We recommend contacting the local school district to confirm school assignments for this home.
Similar homes
- $610,0005 bd2 ba2.5k sqft2368 S 4000 W, Rexburg, ID 83440For Sale
 MLS ID #2189586, Kelly Jenkins, Boss Real Estate. SRMLS
- $585,0005 bd3 ba2.7k sqft4038 Molly Dr, Rexburg, ID 83440For Sale
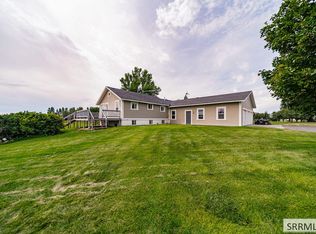 MLS ID #2188813, Ali Van Orden, Keller Williams Realty East Idaho. SRMLS
- $556,0005 bd3 ba3k sqft2183 W 8200 S, Rexburg, ID 83440For Sale By Owner
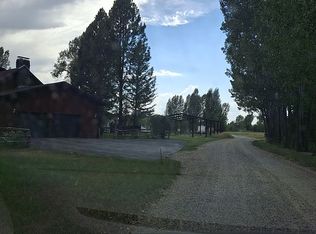
- $610,0004 bd3 ba2.8k sqft1385 Stone Dr, Rexburg, ID 83440For Sale
 MLS ID #2187705, Grant Smith, Real Estate Two70. SRMLS
