Unique, and full of character, this beautifully maintained 1903 home with views of the Tetons offers you 5 bed, 2 baths with craftsmanship and charm that is hard to find anywhere! With extensive updates for modern living. Situated on 2.10 acres and surrounded by open farm fields, this 2,519 sq. ft. home has plenty of space both inside and out. Updated kitchen, electrical, plumbing, newer carpet, linoleum and paint, gas forced heat and central A/C, and numerous additional improvements throughout. A new front porch adds to the home's welcoming curb appeal, while the enclosed sun porch provides another great space to enjoy. Along with a main-floor primary bedroom featuring a walk in closet, The main floor bathroom includes double sinks, a separate tub, shower, and toilet, with an additional full bathroom upstairs. Outside is where this property really stands apart. Property has water rights and a full sprinkler system. A large 30x50 heated shop with 220 amp running to it and the RV parking. Shop provides excellent space for vehicles, equipment, projects, or additional storage plus another shop/woodshop 14x28, brand new RV cover that is 20x42, a well house/shop 12x8, and 2 underground functional 1000 gallons each gas and diesel tanks. So much more I cant list it all!
For sale
Price cut: $9K (10/15)
$610,000
2368 S 4000 W, Rexburg, ID 83440
5beds
2,519sqft
Single Family Residence
Built in 1903
2.1 Acres Lot
$596,800 Zestimate®
$242/sqft
$-- HOA
What's special
Rv parkingFull sprinkler systemCraftsmanship and charmViews of the tetonsUpdated kitchen
- 40 days
- 1,371
- 138
Zillow last checked:
Listing updated:
Listed by:
Kelly Jenkins 208-351-0319,
Boss Real Estate
Source: SRMLS,MLS#: 2189586
Facts & features
Interior
Bedrooms & bathrooms
- Bedrooms: 5
- Bathrooms: 2
- Full bathrooms: 2
- Main level bathrooms: 1
- Main level bedrooms: 1
Dining room
- Level: Main
Kitchen
- Level: Main
Living room
- Level: Main
Basement
- Area: 227
Heating
- Natural Gas, Forced Air
Cooling
- Central Air
Appliances
- Included: Dishwasher, Microwave, Electric Range, Refrigerator, Water Softener Owned
- Laundry: Main Level
Features
- Formal Dining Room, Master Downstairs, Master Bath, Pantry, Storage, Workshop
- Flooring: Linoleum, Carpet, Hardwood
- Basement: Partial,Unfinished
- Attic: Storage
- Has fireplace: No
- Fireplace features: None
Interior area
- Total structure area: 2,519
- Total interior livable area: 2,519 sqft
- Finished area above ground: 2,292
- Finished area below ground: 227
Property
Parking
- Total spaces: 4
- Parking features: 4 Stalls, Detached, Workshop in Garage, Circular Driveway
- Garage spaces: 4
- Has uncovered spaces: Yes
Accessibility
- Accessibility features: Accessible Entrance
Features
- Levels: Two
- Stories: 2
- Has view: Yes
- View description: Mountain(s)
Lot
- Size: 2.1 Acres
- Features: Rural, Established Lawn, Many Trees, Flower Beds, Garden, Sprinkler-Auto, Sprinkler System Full
Details
- Parcel number: RP05N39E035023
- Zoning description: Madison-Trans Ag
Construction
Type & style
- Home type: SingleFamily
- Property subtype: Single Family Residence
Materials
- Block, Frame, Primary Exterior Material: Stone, Primary Exterior Material: Wood Siding
- Foundation: Block
Condition
- Year built: 1903
Utilities & green energy
- Electric: Rocky Mountain Power
- Sewer: Private Sewer
- Water: Well
Community & HOA
Community
- Subdivision: None
HOA
- Has HOA: No
Location
- Region: Rexburg
Financial & listing details
- Price per square foot: $242/sqft
- Tax assessed value: $414,774
- Annual tax amount: $2,126
- Date on market: 10/1/2026
- Listing terms: Cash,Conventional,1031 Exchange,FHA,RD,VA Loan
- Inclusions: Fridge, Stove, Microwave, Dishwasher, Dryer And Washer, Blinds And Curtains
- Exclusions: Garage Fridge, Stand Up Freezer, Shop Shelving Pallet Racking, Lawn Ornaments, Hoses And Flower Pots, Beehives, Shooting Stand And Bales
Estimated market value
$596,800
$567,000 - $627,000
$2,321/mo
Price history
| Date | Event | Price |
|---|---|---|
| 10/15/2026 | Price change | $610,000-1.5%$242/sqft |
Source:  SRMLS #2189586 Report a problem | ||
| 10/1/2026 | Listed for sale | $619,000+30.3%$246/sqft |
Source: SRMLS #2189586 Report a problem | ||
| 8/13/2024 | Listing removed | -- |
Source: SRMLS #2166430 Report a problem | ||
| 7/17/2024 | Pending sale | $475,000$189/sqft |
Source: SRMLS #2166430 Report a problem | ||
| 7/10/2024 | Price change | $475,000-5%$189/sqft |
Source: SRMLS #2166430 Report a problem | ||
| 7/3/2024 | Listed for sale | $500,000$198/sqft |
Source: SRMLS #2166430 Report a problem | ||
| 7/1/2024 | Listing removed | $500,000$198/sqft |
Source: SRMLS #2164034 Report a problem | ||
| 6/25/2024 | Listed for sale | $500,000$198/sqft |
Source: SRMLS #2164034 Report a problem | ||
| 5/11/2024 | Listing removed | -- |
Source: SRMLS #2164034 Report a problem | ||
| 5/10/2024 | Listed for sale | $500,000$198/sqft |
Source: SRMLS #2164034 Report a problem | ||
| 4/16/2024 | Pending sale | $500,000$198/sqft |
Source: SRMLS #2164034 Report a problem | ||
| 4/4/2024 | Price change | $500,000-9.1%$198/sqft |
Source: SRMLS #2164034 Report a problem | ||
| 3/27/2024 | Listed for sale | $550,000$218/sqft |
Source: SRMLS #2164034 Report a problem | ||
Public tax history
| Year | Property taxes | Tax assessment |
|---|---|---|
| 2025 | $2,092 +27.6% | $414,774 +23% |
| 2024 | $1,639 +7.2% | $337,325 +8.9% |
| 2023 | $1,529 | $309,876 +6.4% |
| 2022 | -- | $291,365 +33.3% |
| 2021 | $1,384 +11.6% | $218,624 +12.5% |
| 2020 | $1,240 -3.8% | $194,385 +10.8% |
| 2019 | $1,289 -1.9% | $175,421 +8.4% |
| 2018 | $1,314 +10.5% | $161,875 +4.4% |
| 2017 | $1,189 | $155,102 +1.6% |
| 2016 | $1,189 +20.1% | $152,602 +19.8% |
| 2015 | $991 | $127,402 +1.7% |
| 2013 | $991 | $125,282 +82.9% |
| 2012 | -- | $68,488 -1.4% |
| 2011 | -- | $69,473 |
Find assessor info on the county website
Monthly payment
Est. payment
Payment breakdown
Explore the cost of this home by adjusting the details. Changes won't be saved.Climate risks
Neighborhood: 83440
Nearby schools
Schools provided by the listing agent
- Elementary: BURTON 321EL
- Middle: MADISON 321JH
- High: MADISON 321HS
Source: SRMLS. This data may not be complete. We recommend contacting the local school district to confirm school assignments for this home.

Similar homes
- $576,0005 bd3 ba2.7k sqft4038 Molly Dr, Rexburg, ID 83440For Sale
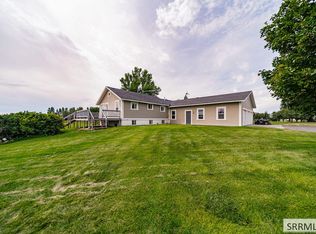 MLS ID #2188813, Ali Van Orden, Keller Williams Realty East Idaho (306). SRMLS
- $556,0005 bd3 ba3k sqft2183 W 8200 S, Rexburg, ID 83440For Sale By Owner
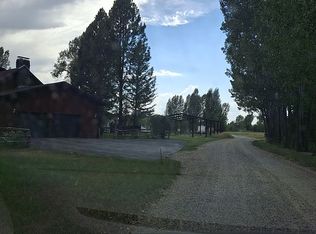
- $495,0005 bd3 ba2.7k sqft3955 S 2000 W, Rexburg, ID 83440For Sale By Owner

- $679,0003 bd2 ba2k sqft3938 S 4413 W, Rexburg, ID 83440For Sale
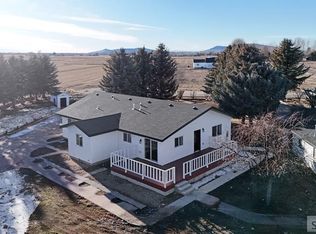 MLS ID #2190037, Kelly Jenkins, Boss Real Estate. SRMLS
