Brand-new single-level home on a full acre in Sunset Estates, with an RV garage and a basement ready to finish.
The Brisbane at 1723 Sundown Road is a new-construction home by TruStone Homes, and it’s move-in ready. The main floor has 1,717 finished square feet with 9-foot ceilings, 3 bedrooms and 2 bathrooms.
The main living space centers on a 20' x 18' living room open to the kitchen and dining room. The kitchen includes a walk-in pantry, and a laundry/mudroom sits just off the garage entry. The primary suite has a double-sink vanity and a walk-in closet. Two more 12' x 12' bedrooms share a full bath.
The full 1,635 sq ft basement is unfinished and laid out for 3 more bedrooms, a third bathroom and a 617 sq ft family room. It also has 230 sq ft of cold storage and an optional second laundry hookup. Finished, the home would offer up to 6 bedrooms, 3 bathrooms and 3,352 livable square feet.
The oversized 1,196 sq ft garage holds three cars, and its raised-ceiling RV bay has a 12-foot-tall door for a camper, boat or trailer. Outside, the home has board-and-batten fiber cement siding with stone accents, black aluminum windows, arch-top wood shutters, a pivot front entry door and an architectural shingle roof. A 6-foot sliding door opens to the backyard.
The full one-acre lot has a private well and septic.
Contact Mike Reynolds at TruStone Homes, 307-248-3201.
For sale by owner
$581,900
1723 Sundown Rd, Rexburg, ID 83440
3beds
1,717sqft
SingleFamily
Built in 2026
1 Acres Lot
$-- Zestimate®
$339/sqft
$-- HOA
What's special
Single-level homeArchitectural shingle roofPivot front entry doorFull one-acre lotArch-top wood shuttersWalk-in pantryBlack aluminum windows
What the owner loves about this home
Sunset Estates is a quiet neighborhood of one-acre lots just outside Rexburg. You get space, privacy, and room for the RV, without giving up quick access to town. It feels like country living, close to everything you need.
- 6 hours
- 59
- 0
Listed by:
Property Owner (307) 248-3201
Facts & features
Interior
Bedrooms & bathrooms
- Bedrooms: 3
- Bathrooms: 2
- Full bathrooms: 2
Appliances
- Included: Dishwasher, Dryer, Freezer, Garbage disposal, Microwave, Range / Oven, Refrigerator, Washer
Features
- Flooring: Carpet, Laminate
- Basement: Unfinished
- Has fireplace: Yes
Interior area
- Total interior livable area: 1,717 sqft
Property
Parking
- Total spaces: 4
- Parking features: Garage - Attached
Features
- Exterior features: Stone, Vinyl
Lot
- Size: 1 Acres
Construction
Type & style
- Home type: SingleFamily
Condition
- New construction: No
- Year built: 2026
Community & HOA
Location
- Region: Rexburg
Financial & listing details
- Price per square foot: $339/sqft
- Date on market: 11/10/2026
Estimated market value
Not available
Estimated sales range
Not available
Not available
Price history
| Date | Event | Price |
|---|---|---|
| 11/10/2026 | Listed for sale | $581,900$339/sqft |
Source: Owner Report a problem | ||
Public tax history
Tax history is unavailable.
Monthly payment
Est. payment
Payment breakdown
Explore the cost of this home by adjusting the details. Changes won't be saved.Climate risks
Neighborhood: 83440


Similar homes
- $679,0003 bd2 ba2k sqft3938 S 4413 W, Rexburg, ID 83440For Sale
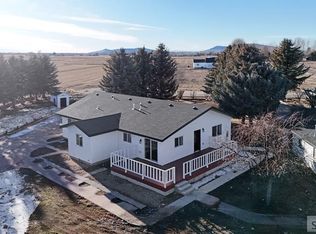 MLS ID #2190037, Kelly Jenkins, Boss Real Estate. SRMLS
- $499,0006 bd2 ba2.2k sqft2367 W 3800 S, Rexburg, ID 83440For Sale
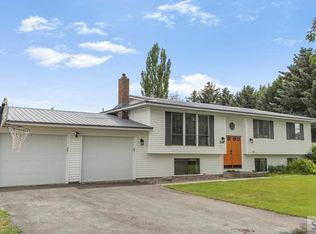 MLS ID #2187534, Dillon Klingler, Real Estate Two70. SRMLS
- $610,0005 bd2 ba2.5k sqft2368 S 4000 W, Rexburg, ID 83440For Sale
 MLS ID #2189586, Kelly Jenkins, Boss Real Estate. SRMLS
- $619,0003 bd3 ba2.1k sqft4255 Francis St, Rexburg, ID 83440For Sale
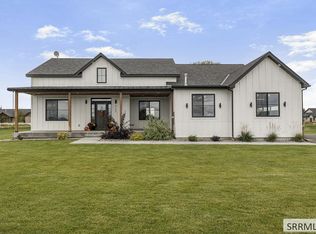 MLS ID #2189443, Abigail Martin, eXp Realty LLC. SRMLS
