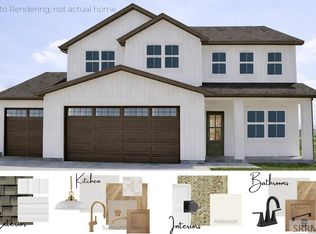
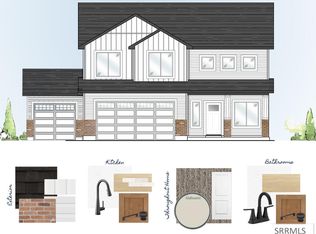
Space, style, and room for everyone—meet the Ashland! This thoughtfully designed two-story home checks all the boxes for busy families who want a home that looks great and works beautifully. Step inside to a private main-floor office, perfect for working from home or tackling homework, then head into the bright, open kitchen and family room where everyday life happens. The kitchen brings the good stuff with quartz countertops, stainless steel appliances, durable LVP flooring, and a spacious pantry. Just off the garage, a built-in mudroom bench creates the perfect landing spot for shoes, backpacks, and all the daily stuff you'd rather not have scattered around the house. Upstairs, there's room to spread out with four bedrooms and a versatile loft—hello, playroom, hangout space, or second family room! The primary suite delivers a walk-in closet and relaxing spa-style bathroom, while plush 8lb carpet adds comfort underfoot throughout the upper level. And the location? Shopping, restaurants, schools, and parks are all nearby, making everyday errands and weekend adventures a whole lot easier. Add in a comprehensive 2-year home warranty, and you've got even more reason to feel good about calling the Ashland home. Come take a look—you may have just found THE one!
For sale
$535,900
593 S 2355 W, Rexburg, ID 83440
4beds
2,631sqft
Single Family Residence
Built in 2026
6,969 Square Feet Lot
$-- Zestimate®
$204/sqft
$57/mo HOA
What's special
Versatile loftQuartz countertopsFour bedroomsStainless steel appliancesPrivate main-floor officeDurable lvp flooringBuilt-in mudroom bench
- 4 days
- 159
- 11
Zillow last checked:
Listing updated:
Listed by:
Bruce Jolley 208-681-6684,
Kartchner Homes Inc,
Nicole Quirl 208-419-7559,
Kartchner Homes Inc
Source: SRMLS,MLS#: 2189651
Facts & features
Interior
Bedrooms & bathrooms
- Bedrooms: 4
- Bathrooms: 4
- Full bathrooms: 3
- 1/2 bathrooms: 1
- Main level bathrooms: 1
Family room
- Level: Upper
Kitchen
- Level: Main
Living room
- Level: Main
Basement
- Area: 0
Office
- Level: Main
Heating
- Natural Gas, Forced Air
Cooling
- Central Air
Appliances
- Included: Dishwasher, Disposal, Microwave, Gas Range, Gas Water Heater, Plumbed For Water Softener
- Laundry: Upper Level
Features
- New Paint-Full, Walk-In Closet(s), Loft, Master Bath, Office, Pantry
- Flooring: Luxury Vinyl, Carpet
- Basement: None
- Has fireplace: No
- Fireplace features: None
Interior area
- Total structure area: 2,631
- Total interior livable area: 2,631 sqft
- Finished area above ground: 2,631
- Finished area below ground: 0
Property
Parking
- Total spaces: 4
- Parking features: 4 Stalls, Garage Door Opener, Concrete
- Garage spaces: 4
- Has uncovered spaces: Yes
Features
- Levels: Two
- Stories: 2
- Patio & porch: 1, Patio
- Pool features: Association
Lot
- Size: 6,969 Square Feet
- Features: Near Schools, No Landscaping
Details
- Parcel number: RPR4SF13019120
- Zoning description: Rexburg-Low Density Resident 1
Construction
Type & style
- Home type: SingleFamily
- Property subtype: Single Family Residence
Materials
- Frame, Primary Exterior Material: Stone, Primary Exterior Material: Vinyl Siding
- Foundation: Slab
Condition
- Year built: 2026
Utilities & green energy
- Electric: Rocky Mountain Power
- Sewer: Public Sewer
- Water: Public
Community & HOA
Community
- Subdivision: Summerfield-Mad
HOA
- Has HOA: Yes
- Services included: Athletic Facility, Clubhouse, Common Area, Pool
- HOA fee: $57 monthly
Location
- Region: Rexburg
Financial & listing details
- Price per square foot: $204/sqft
- Date on market: 10/5/2026
- Listing terms: Cash,Conventional,1031 Exchange,FHA,RD
- Inclusions: A/C, Dishwasher, Microwave, Range/Oven, Blinds
- Exclusions: Sellers Personal Property
Estimated market value
Not available
Estimated sales range
Not available
Not available
Price history
| Date | Event | Price |
|---|---|---|
| 10/5/2026 | Listed for sale | $535,900$204/sqft |
Source:  SRMLS #2189651 Report a problem SRMLS #2189651 Report a problem | ||
Public tax history
Tax history is unavailable.
Monthly payment
Est. payment
Payment breakdown
Explore the cost of this home by adjusting the details. Changes won't be saved.Climate risks
Neighborhood: 83440
Nearby schools
Schools provided by the listing agent
- Elementary: BURTON 321EL
- Middle: MADISON 321JH
- High: MADISON 321HS
Source: SRMLS. This data may not be complete. We recommend contacting the local school district to confirm school assignments for this home.

Similar homes
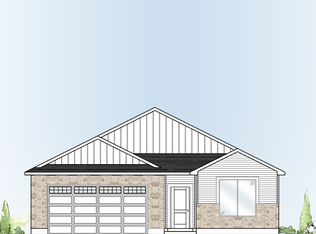
- $520,9004 bd3 ba2.4k sqft657 S 2315 W, Rexburg, ID 83440New Construction
 SRMLS
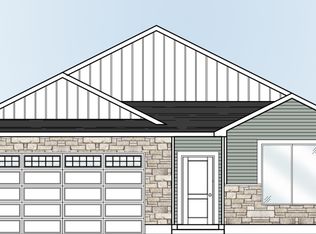
SRMLS - $539,0003 bd2 ba1.7k sqft2198 W 640 S, Rexburg, ID 83440For Sale
 MLS ID #2188556, Ted Whyte, Century 21 High Desert- Rexburg. SRMLS
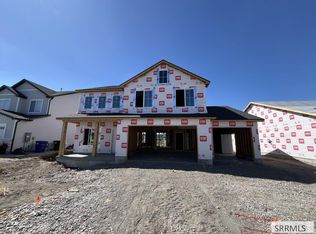
 - $472,9004 bd3 ba1.8k sqft648 S 2315 W, Rexburg, ID 83440New Construction
 SRMLS
SRMLS - $439,9994 bd3 ba1.8k sqft830 S 2315 W, Rexburg, ID 83440For Sale
 MLS ID #2189240, Grant Smith, Real Estate Two70. SRMLS
