The main level centers around an open kitchen and dining area featuring quartz countertops, stainless steel appliances, and generous cabinetry. A dedicated office near the garage entry provides a quiet workspace without interrupting the flow of the home. Large windows fill the living areas with natural light, creating a bright and welcoming atmosphere. Upstairs, a versatile loft offers flexible living space alongside four well sized bedrooms. The primary suite feels elevated with a spacious walk in closet and a bathroom that includes dual vanities, a soaking tub, and a separate walk in shower. Plush 8lb carpet adds comfort upstairs, while durable LVP enhances the main level. Energy efficient construction and a comprehensive 2 year home warranty provide long term confidence. Located in vibrant communities near shopping, dining, and daily conveniences, the Princeton delivers thoughtful design in an ideal setting.
For sale
$468,900
2371 W 660 S, Rexburg, ID 83440
4beds
1,897sqft
Single Family Residence
Built in 2026
6,534 Square Feet Lot
$-- Zestimate®
$247/sqft
$57/mo HOA
What's special
Quartz countertopsFour well sized bedroomsStainless steel appliancesSeparate walk in showerBright and welcoming atmospherePrimary suite feels elevatedSpacious walk in closet
- 1 day
- 33
- 0
Zillow last checked:
Listing updated:
Listed by:
Nicole Quirl 208-419-7559,
Kartchner Homes Inc,
Bruce Jolley 208-681-6684,
Kartchner Homes Inc
Source: SRMLS,MLS#: 2189737
Facts & features
Interior
Bedrooms & bathrooms
- Bedrooms: 4
- Bathrooms: 3
- Full bathrooms: 2
- 1/2 bathrooms: 1
- Main level bathrooms: 1
Kitchen
- Level: Main
Living room
- Level: Main
Basement
- Area: 0
Office
- Level: Main
Heating
- Natural Gas, Forced Air
Cooling
- Central Air
Appliances
- Included: Dishwasher, Disposal, Microwave, Gas Range, Gas Water Heater, Plumbed For Water Softener
- Laundry: Main Level
Features
- Walk-In Closet(s), Main Floor Family Room, Master Bath, Pantry
- Flooring: Luxury Vinyl
- Basement: None
- Has fireplace: No
- Fireplace features: None
Interior area
- Total structure area: 1,897
- Total interior livable area: 1,897 sqft
- Finished area above ground: 1,897
- Finished area below ground: 0
Property
Parking
- Total spaces: 3
- Parking features: 3 Stalls, Attached, Garage Door Opener, Concrete
- Attached garage spaces: 3
- Has uncovered spaces: Yes
Features
- Levels: One
- Stories: 1
- Patio & porch: Patio
- Fencing: None
Lot
- Size: 6,534 Square Feet
- Features: Interstate Exit/Access, Near Schools, No Landscaping
Details
- Parcel number: RPFR4SF13016090
- Zoning description: Rexburg-Low Density Resident 1
Construction
Type & style
- Home type: SingleFamily
- Architectural style: Other
- Property subtype: Single Family Residence
Materials
- Frame, Primary Exterior Material: Stone, Primary Exterior Material: Vinyl Siding
- Foundation: Slab
Condition
- Year built: 2026
Utilities & green energy
- Electric: Rocky Mountain Power
- Sewer: Public Sewer
- Water: Public
Community & HOA
Community
- Subdivision: Summerfield-Mad
HOA
- Has HOA: Yes
- Services included: Clubhouse
- HOA fee: $57 monthly
Location
- Region: Rexburg
Financial & listing details
- Price per square foot: $247/sqft
- Date on market: 10/8/2026
- Listing terms: Cash,Conventional,1031 Exchange,FHA,RD,VA Loan
- Inclusions: Oven/Range, Microwave, Dishwasher, Blinds, Ac
- Exclusions: Seller And Contractor Personal Property
Estimated market value
Not available
Estimated sales range
Not available
Not available
Price history
| Date | Event | Price |
|---|---|---|
| 10/8/2026 | Listed for sale | $468,900$247/sqft |
Source:  SRMLS #2189737 Report a problem SRMLS #2189737 Report a problem | ||
Public tax history
Tax history is unavailable.
Monthly payment
Est. payment
Payment breakdown
Explore the cost of this home by adjusting the details. Changes won't be saved.Climate risks
Neighborhood: 83440
Nearby schools
Schools provided by the listing agent
- Elementary: BURTON 321EL
- Middle: MADISON 321JH
- High: MADISON 321HS
Source: SRMLS. This data may not be complete. We recommend contacting the local school district to confirm school assignments for this home.
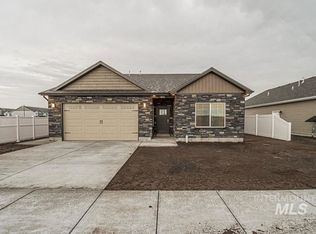
Similar homes
- $436,9004 bd3 ba1.8k sqft2357 W 660 S, Rexburg, ID 83440For Sale
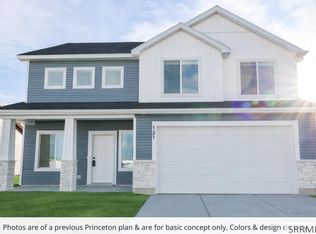 MLS ID #2189720, Katie Staples, Kartchner Homes Inc. SRMLS
 - $437,9003 bd2 ba1.6k sqft2349 W 660 S, Rexburg, ID 83440For Sale
 MLS ID #2189736, Nicole Quirl, Kartchner Homes Inc. SRMLS
 - $439,9994 bd3 ba1.8k sqft830 S 2315 W, Rexburg, ID 83440For Sale
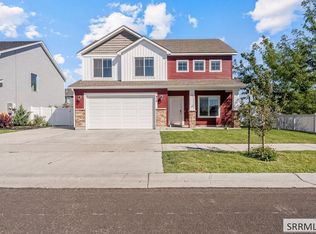 MLS ID #2189240, Grant Smith, Real Estate Two70. SRMLS
 - $535,9004 bd4 ba2.6k sqft593 S 2355 W, Rexburg, ID 83440For Sale
 MLS ID #2189651, Bruce Jolley, Kartchner Homes Inc. SRMLS
