The Highland is where space meets intention. This beautifully designed two story home offers four bedrooms upstairs, creating the perfect layout for growing families, guests, or dedicated office space without sacrificing your main level flow. Downstairs, the open concept design makes everyday living feel connected and effortless. The kitchen is both elevated and welcoming, featuring quartz countertops, stainless steel appliances, abundant cabinetry, and a layout that keeps everyone gathered without feeling crowded. LVP flooring adds durability and style to the main living areas, while plush carpeting upstairs creates a cozy retreat at the end of the day. The primary suite is tucked away for privacy and relaxation, complete with a spacious walk-in closet and a spa inspired bathroom designed to help you unwind. A built-in mudroom bench adds everyday practicality right where you need it most. Thoughtfully built with a high efficiency furnace, 50 gallon gas water heater, smart thermostat, smart garage door opener, and centralized router wiring, this home blends comfort with modern convenience. Backed by a comprehensive 2 year home warranty and located in a community close to shopping, dining, parks, and daily essentials, the Highland offers room to grow in all the right ways
For sale
$498,900
601 S 2355 W, Rexburg, ID 83440
4beds
2,137sqft
Single Family Residence
Built in 2026
6,969 Square Feet Lot
$-- Zestimate®
$233/sqft
$57/mo HOA
What's special
Open concept designQuartz countertopsFour bedrooms upstairsStainless steel appliancesSpacious walk-in closetAbundant cabinetry
- 2 days
- 43
- 7
Zillow last checked:
Listing updated:
Listed by:
Bruce Jolley 208-681-6684,
Kartchner Homes Inc,
Nicole Quirl 208-419-7559,
Kartchner Homes Inc
Source: SRMLS,MLS#: 2190316
Facts & features
Interior
Bedrooms & bathrooms
- Bedrooms: 4
- Bathrooms: 3
- Full bathrooms: 2
- 1/2 bathrooms: 1
- Main level bathrooms: 1
Kitchen
- Level: Main
Living room
- Level: Main
Basement
- Area: 0
Heating
- Natural Gas, Forced Air
Cooling
- Central Air
Appliances
- Included: Dishwasher, Disposal, Microwave, Gas Range, Gas Water Heater, Plumbed For Water Softener
- Laundry: Upper Level, Laundry Room
Features
- New Paint-Full, Walk-In Closet(s), Loft, Master Bath, Office, Pantry
- Flooring: Luxury Vinyl, Carpet
- Basement: None
- Has fireplace: No
- Fireplace features: None
Interior area
- Total structure area: 2,137
- Total interior livable area: 2,137 sqft
- Finished area above ground: 2,137
- Finished area below ground: 0
Property
Parking
- Total spaces: 4
- Parking features: 4 Stalls, Garage Door Opener, Concrete
- Garage spaces: 4
- Has uncovered spaces: Yes
Features
- Levels: Two
- Stories: 2
- Patio & porch: 1, Patio
- Pool features: Association
Lot
- Size: 6,969 Square Feet
- Features: Near Schools, No Landscaping
Details
- Parcel number: RPR4SF13019130
- Zoning description: Rexburg-Low Density Resident 1
Construction
Type & style
- Home type: SingleFamily
- Property subtype: Single Family Residence
Materials
- Frame, Primary Exterior Material: Stone, Primary Exterior Material: Vinyl Siding
- Foundation: Slab
Condition
- Year built: 2026
Utilities & green energy
- Electric: Rocky Mountain Power
- Sewer: Public Sewer
- Water: Public
Community & HOA
Community
- Subdivision: Summerfield-Mad
HOA
- Has HOA: Yes
- Services included: Athletic Facility, Clubhouse, Common Area, Pool
- HOA fee: $57 monthly
Location
- Region: Rexburg
Financial & listing details
- Price per square foot: $233/sqft
- Date on market: 11/11/2026
- Listing terms: Cash,Conventional,1031 Exchange,FHA,RD
- Inclusions: A/C, Dishwasher, Microwave, Range/Oven, Blinds
- Exclusions: Sellers Personal Property
Estimated market value
Not available
Estimated sales range
Not available
Not available
Price history
| Date | Event | Price |
|---|---|---|
| 11/11/2026 | Listed for sale | $498,900$233/sqft |
Source:  SRMLS #2190316 Report a problem | ||
Public tax history
Tax history is unavailable.
Monthly payment
Est. payment
Payment breakdown
Explore the cost of this home by adjusting the details. Changes won't be saved.Climate risks
Neighborhood: 83440
Nearby schools
Schools provided by the listing agent
- Elementary: BURTON 321EL
- Middle: MADISON 321JH
- High: MADISON 321HS
Source: SRMLS. This data may not be complete. We recommend contacting the local school district to confirm school assignments for this home.

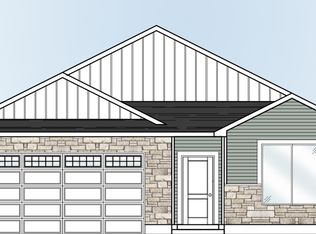
Similar homes
- $495,0006 bd3 ba3.1k sqft76 Tamarack Ave, Rexburg, ID 83440For Sale
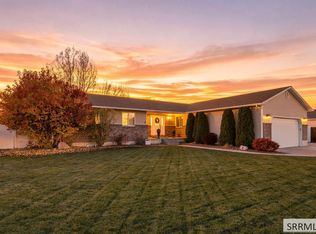 MLS ID #2190356, Cheri Cook, HomeSmart Realty Group. SRMLS
- $491,9004 bd3 ba2.1k sqft2365 W 660 S, Rexburg, ID 83440For Sale
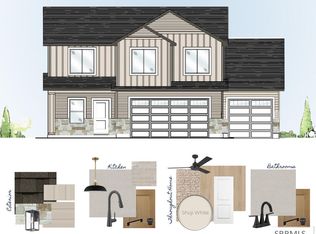 MLS ID #2189973, Katie Staples, Kartchner Homes Inc. SRMLS
- $575,0005 bd3 ba2.4k sqft1722 W 5350 S, Rexburg, ID 83440For Sale
 MLS ID #2190336, Avery Robertson, Equity Northwest Real Estate, LLC. SRMLS
- $468,9004 bd3 ba1.8k sqft2371 W 660 S, Rexburg, ID 83440For Sale
 MLS ID #2189737, Nicole Quirl, Kartchner Homes Inc. SRMLS
