Fully renovated 5-bed, 3-bath home on 0.36 acre — storage at every turn.
Brand-new kitchen with black cabinetry, brass hardware, and a hidden induction cooktop built right into the countertop (set a pan down and cook — nothing to clean around). All-new flooring throughout, updated bathrooms, and a new, extra-wide driveway leading to the 3-car garage.
Four out of five bedrooms have a walk-in closet. The primary suite has his-and-hers separate walk-ins. Two large, fully shelved storage rooms are not even counted in the 3,900 finished square feet. Built-in mudroom, dedicated laundry room, family room, living room, playroom, and a workout room.
Outside: covered pergola front porch, back deck, mature trees, shed, and a chicken coop. Roof replaced 2011. Forced-air heat and central A/C. Built 1992.
Minutes from BYU-Idaho, downtown Rexburg, and schools.
For Sale by Owner. Buyer's agents welcome. Text 208-403-4058 to schedule a private showing — texting is fastest. Photos, video, and full details at https://house.dropcaphq.com/
For sale by owner
$695,000
495 S Millhollow Rd, Rexburg, ID 83440
5beds
3,906sqft
SingleFamily
Built in 1992
0.36 Acres Lot
$-- Zestimate®
$178/sqft
$-- HOA
What's special
Chicken coopWorkout roomBrass hardwareDedicated laundry roomMature treesUpdated bathroomsBuilt-in mudroom
- 6 days
- 1,458
- 50
Listed by:
Property Owner (208) 403-4058
Facts & features
Interior
Bedrooms & bathrooms
- Bedrooms: 5
- Bathrooms: 4
- Full bathrooms: 3
- 1/4 bathrooms: 1
Heating
- Forced air, Gas
Cooling
- Central
Appliances
- Included: Dishwasher, Dryer, Freezer, Garbage disposal, Microwave, Range / Oven, Refrigerator
- Laundry: Main Level
Features
- Ceiling Fan(s), Jetted Tub, Tile Floors, Walk-in Closet(s), Garage Door Opener(s), Hardwood Floors, Vaulted Ceiling(s), New Floor Coverings-Partial
- Flooring: Tile, Carpet, Laminate
- Basement: Finished
- Has fireplace: Yes
Interior area
- Total interior livable area: 3,906 sqft
Video & virtual tour
Property
Parking
- Total spaces: 3
- Parking features: Garage - Attached
Features
- Exterior features: Brick
- Has view: Yes
- View description: Mountain
Lot
- Size: 0.36 Acres
Details
- Parcel number: RPRXBCA0291252
Construction
Type & style
- Home type: SingleFamily
Materials
- Roof: Shake / Shingle
Condition
- New construction: No
- Year built: 1992
Utilities & green energy
- Sewer: Public Sewer
Community & HOA
Location
- Region: Rexburg
Financial & listing details
- Price per square foot: $178/sqft
- Tax assessed value: $448,517
- Annual tax amount: $3,120
- Date on market: 9/19/2026
Estimated market value
Not available
Estimated sales range
Not available
$2,734/mo
Price history
| Date | Event | Price |
|---|---|---|
| 9/19/2026 | Listed for sale | $695,000+104.5%$178/sqft |
Source: Owner Report a problem | ||
| 12/5/2019 | Listing removed | $339,900$87/sqft |
Source: CENTURY 21 High Desert #2124328 Report a problem | ||
| 10/17/2019 | Price change | $339,900-2.9%$87/sqft |
Source: CENTURY 21 High Desert #2124328 Report a problem | ||
| 8/17/2019 | Listed for sale | $349,900$90/sqft |
Source: Century 21 High Desert- Rexburg #2124328 Report a problem | ||
Public tax history
| Year | Property taxes | Tax assessment |
|---|---|---|
| 2025 | $3,120 -5% | $448,517 |
| 2024 | $3,284 +0.4% | $448,517 +4.2% |
| 2023 | $3,270 | $430,395 +5.2% |
| 2022 | -- | $408,991 +24.2% |
| 2021 | $2,998 +22.2% | $329,188 +18.9% |
| 2020 | $2,454 -4.1% | $276,758 +9% |
| 2019 | $2,559 -1% | $253,844 |
| 2018 | $2,584 +3.7% | $253,844 +6.1% |
| 2017 | $2,491 | $239,254 +1.8% |
| 2016 | $2,491 +5.5% | $234,943 +9.3% |
| 2015 | $2,361 | $215,041 +0.7% |
| 2013 | $2,361 | $213,544 +64.8% |
| 2012 | -- | $129,570 +1.2% |
| 2011 | -- | $127,999 |
Find assessor info on the county website
Monthly payment
Est. payment
Payment breakdown
Explore the cost of this home by adjusting the details. Changes won't be saved.Climate risks
Neighborhood: 83440
Nearby schools
Schools provided by the listing agent
- Elementary: LINCOLN 321EL
- Middle: MADISON 321JH
- High: MADISON 321HS
Source: The MLS. This data may not be complete. We recommend contacting the local school district to confirm school assignments for this home.
Similar homes
- $665,0006 bd3 ba3.7k sqft118 S Hidden Valley Rd, Rexburg, ID 83440For Sale
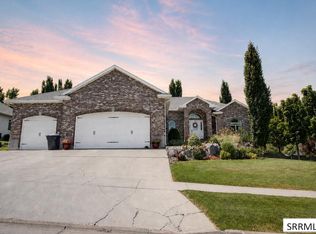 MLS ID #2187879, Carson Meredith, Real Estate Two70. SRMLS
 - $615,0006 bd3 ba3.7k sqft591 Terra Vista Dr, Rexburg, ID 83440For Sale
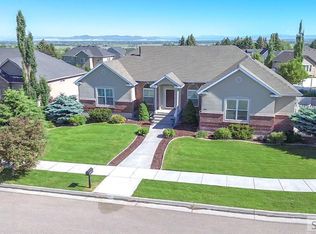 MLS ID #2187084, Todd Davis, Realty Quest. SRMLS
 - $654,0005 bd3 ba3.4k sqftTwilight Rd, Rexburg, ID 83440New Construction
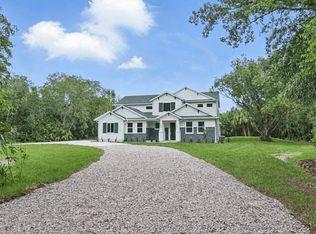 OLO Builders
 - $755,0005 bd3 ba4k sqft609 S Hidden Valley Rd, Rexburg, ID 83440For Sale
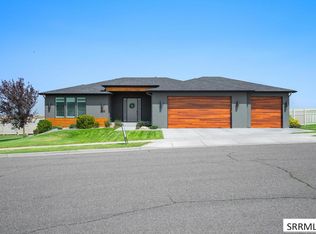 MLS ID #2186864, Stephanie Laird, Edge Real Estate. SRMLS
