$25,000 Your Way incentive available with a preferred lender! The two-story family room is the showstopper in this prairie-style Jefferson at Alpine Heights in Rexburg. Tall windows fill the room with natural light and draw your eye up to the soaring ceiling. The family room opens right into the modern kitchen, keeping everyone connected whether you're cooking dinner or having friends over. A striking two-story entry welcomes you in, and a private main-floor office gives you a quiet place to work. Upstairs, you'll find four bedrooms, including the owner's suite, with laundry conveniently on the same level. The unfinished basement has room for a future family room, bedroom, bathroom, and kitchenette. A spacious three-car garage rounds out the home. Come see those windows in person! Price and incentive are subject to change.
For sale
Price cut: $15K (11/13)
$629,990
654 Pine Ridge Ln, Rexburg, ID 83440
4beds
3,593sqft
Single Family Residence
Built in 2026
0.31 Acres Lot
$-- Zestimate®
$175/sqft
$-- HOA
What's special
Spacious three-car garageStriking two-story entrySoaring ceilingPrivate main-floor officeTwo-story family room
- 238 days
- 135
- 9
Zillow last checked:
Listing updated:
Listed by:
Gayla Weston 208-541-1495,
Hamlet Homes
Source: SRMLS,MLS#: 2184932
Facts & features
Interior
Bedrooms & bathrooms
- Bedrooms: 4
- Bathrooms: 2
- Full bathrooms: 3
- 1/2 bathrooms: 1
- Main level bathrooms: 1
Kitchen
- Level: Main
Living room
- Level: Main
Basement
- Area: 0
Office
- Level: Main
Heating
- Natural Gas
Cooling
- Central Air
Appliances
- Included: Dishwasher, Disposal, Microwave, Gas Range
- Laundry: Upper Level
Features
- New Paint-Full, Walk-In Closet(s), Breakfast Bar, Main Floor Family Room, Master Bath, Mud Room, Office, Pantry
- Flooring: Luxury Vinyl, Carpet
- Basement: Partial,Unfinished
- Has fireplace: No
- Fireplace features: None
Interior area
- Total structure area: 3,593
- Total interior livable area: 3,593 sqft
- Finished area above ground: 2,502
- Finished area below ground: 1,091
Property
Parking
- Total spaces: 3
- Parking features: 3 Stalls, Attached, Garage Door Opener, Concrete
- Attached garage spaces: 3
- Has uncovered spaces: Yes
Features
- Levels: Three Or More
- Stories: 3
- Fencing: None
- Has view: Yes
- View description: Valley
Lot
- Size: 0.31 Acres
- Features: Level, Low Traffic, Near University/College, No Landscaping
Details
- Parcel number: RPR4AH10040050
- Zoning description: Rexburg-Low Density Resident 1
Construction
Type & style
- Home type: SingleFamily
- Property subtype: Single Family Residence
Materials
- Frame, Primary Exterior Material: Hardboard/Composition, Primary Exterior Material: Stone, Primary Exterior Material: Vinyl Siding
- Foundation: Concrete Perimeter
Condition
- Year built: 2026
Utilities & green energy
- Electric: Rocky Mountain Power
- Sewer: Public Sewer
- Water: Public
Community & HOA
Community
- Subdivision: Alpine Heights
HOA
- Has HOA: No
- Services included: None
Location
- Region: Rexburg
Financial & listing details
- Price per square foot: $175/sqft
- Annual tax amount: $192
- Date on market: 3/21/2026
- Listing terms: Cash,Conventional,1031 Exchange,FHA,VA Loan
Estimated market value
Not available
Estimated sales range
Not available
Not available
Price history
| Date | Event | Price |
|---|---|---|
| 11/13/2026 | Price change | $629,990-2.3%$175/sqft |
Source:  SRMLS #2184932 Report a problem | ||
| 10/15/2026 | Price change | $644,990-0.6%$180/sqft |
Source: SRMLS #2184932 Report a problem | ||
| 7/3/2026 | Price change | $648,990-0.1%$181/sqft |
Source: SRMLS #2184932 Report a problem | ||
| 3/21/2026 | Listed for sale | $649,585$181/sqft |
Source: SRMLS #2184932 Report a problem | ||
Public tax history
Tax history is unavailable.
Monthly payment
Est. payment
Payment breakdown
Explore the cost of this home by adjusting the details. Changes won't be saved.Climate risks
Neighborhood: 83440
Nearby schools
Schools provided by the listing agent
- Elementary: LINCOLN 321EL
- Middle: MADISON 321JH
- High: MADISON 321HS
Source: SRMLS. This data may not be complete. We recommend contacting the local school district to confirm school assignments for this home.
Similar homes
- $639,9906 bd4 ba4k sqft522 Vista Ridge Dr, Rexburg, ID 83440For Sale
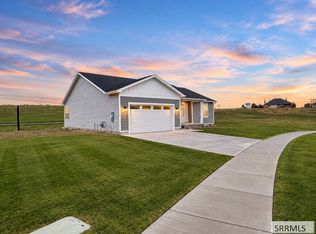 MLS ID #2188089, Gayla Weston, Hamlet Homes. SRMLS
- $610,0004 bd3 ba2.8k sqft1385 Stone Dr, Rexburg, ID 83440For Sale
 MLS ID #2187705, Grant Smith, Real Estate Two70. SRMLS
- $699,9005 bd3 ba4k sqft609 S Hidden Valley Rd, Rexburg, ID 83440For Sale
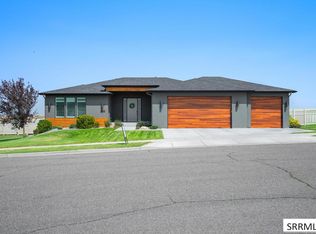 MLS ID #2186864, Stephanie Laird, Edge Real Estate. SRMLS
- $649,0006 bd3 ba3.7k sqft118 S Hidden Valley Rd, Rexburg, ID 83440For Sale
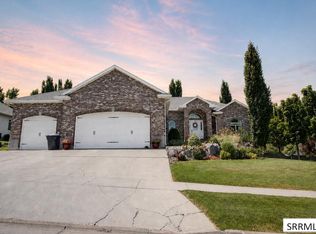 MLS ID #2187879, Carson Meredith, Real Estate Two70. SRMLS
