Step into this stunning brand-new single-level ranch home in the highly sought-after Stonebridge community, offering six bedrooms, three full baths, and an exceptional blend of space and style. This move-in-ready home impresses with vaulted ceilings, an open-concept design, and a warm, inviting gas fireplace. The gourmet kitchen is a showstopper, featuring stone countertops, a gas cooktop, double oven, microwave, and dishwasher. Complete with a walk-in closet and a spa-inspired bathroom showcasing a large walk-in shower with dual heads. The fully finished basement expands your living possibilities, while the three-car attached garage, and patio offer more room for activities. Ideally located to your everyday city amenities, this home delivers the perfect combination of modern finishes, generous space, and a location you'll love.
For sale
Price cut: $20K (9/21)
$659,000
566 W Stonebridge, Rexburg, ID 83440
6beds
3,614sqft
Single Family Residence
Built in 2026
0.25 Acres Lot
$657,500 Zestimate®
$182/sqft
$-- HOA
What's special
Warm inviting gas fireplaceThree-car attached garageModern finishesOpen-concept designFully finished basementGourmet kitchenSix bedrooms
- 135 days
- 261
- 22
Zillow last checked:
Listing updated:
Listed by:
Josh Higley 208-360-6680,
Keller Williams Realty East Idaho
Source: SRMLS,MLS#: 2186716
Facts & features
Interior
Bedrooms & bathrooms
- Bedrooms: 6
- Bathrooms: 3
- Full bathrooms: 3
- Main level bathrooms: 2
- Main level bedrooms: 3
Family room
- Level: Basement
Kitchen
- Level: Main
Living room
- Level: Main
Basement
- Area: 1807
Heating
- Natural Gas, Forced Air
Cooling
- Central Air
Appliances
- Included: Dishwasher, Double Oven, Disposal, Microwave, Gas Range, Gas Water Heater, Plumbed For Water Softener
- Laundry: Main Level
Features
- Ceiling Fan(s), New Paint-Full, Vaulted Ceiling(s), Walk-In Closet(s), Main Floor Family Room, Master Downstairs, Master Bath, Mud Room, Pantry
- Flooring: Luxury Vinyl, Carpet, Plank, Tile
- Basement: Egress Windows,Finished
- Number of fireplaces: 1
- Fireplace features: 1, Gas
Interior area
- Total structure area: 3,614
- Total interior livable area: 3,614 sqft
- Finished area above ground: 1,807
- Finished area below ground: 1,807
Property
Parking
- Total spaces: 3
- Parking features: 3 Stalls, Attached, Garage Door Opener, Concrete
- Attached garage spaces: 3
- Has uncovered spaces: Yes
Features
- Levels: One
- Stories: 1
- Patio & porch: 1, Patio, Porch
- Fencing: None
Lot
- Size: 0.25 Acres
- Features: Near Stream/River, No Landscaping
Details
- Parcel number: RPR4SB20030140
- Zoning description: Rexburg-Low Density Resident 1
Construction
Type & style
- Home type: SingleFamily
- Property subtype: Single Family Residence
Materials
- Frame, Primary Exterior Material: Stone, Primary Exterior Material: Stucco, Primary Exterior Material: Vinyl Siding
- Foundation: Concrete Perimeter
Condition
- Year built: 2026
Utilities & green energy
- Electric: Rocky Mountain Power, Circuit Breakers
- Sewer: Public Sewer
- Water: Public
Community & HOA
Community
- Subdivision: Stonebridge-Mad
HOA
- Has HOA: No
Location
- Region: Rexburg
Financial & listing details
- Price per square foot: $182/sqft
- Date on market: 5/29/2026
- Listing terms: Cash,Conventional
- Inclusions: Double Oven, Microwave, Cook Top, Dishwasher, Garbage Disposal
- Exclusions: Seller's Personal Property
Estimated market value
$657,500
$625,000 - $690,000
$2,994/mo
Price history
| Date | Event | Price |
|---|---|---|
| 9/21/2026 | Price change | $659,000-2.9%$182/sqft |
Source:  SRMLS #2186716 Report a problem SRMLS #2186716 Report a problem | ||
| 7/2/2026 | Price change | $679,000+2.1%$188/sqft |
Source: SRMLS #2186716 Report a problem | ||
| 5/29/2026 | Listed for sale | $665,000$184/sqft |
Source: SRMLS #2186716 Report a problem | ||
Public tax history
Tax history is unavailable.
Monthly payment
Est. payment
Payment breakdown
Explore the cost of this home by adjusting the details. Changes won't be saved.Climate risks
Neighborhood: 83440
Nearby schools
Schools provided by the listing agent
- Elementary: ADAMS 321EL
- Middle: MADISON 321JH
- High: MADISON 321HS
Source: SRMLS. This data may not be complete. We recommend contacting the local school district to confirm school assignments for this home.
Similar homes
- $679,0006 bd3 ba3.7k sqft522 W Stonebridge, Rexburg, ID 83440For Sale
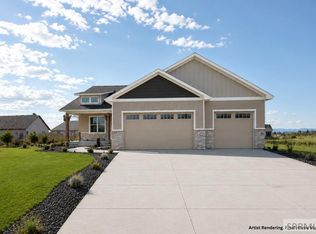 MLS ID #2186770, Josh Higley, Keller Williams Realty East Idaho. SRMLS
 - $679,9006 bd3 ba3.6k sqft857 Oak Hill Way, Rexburg, ID 83440For Sale
 MLS ID #2189730, Jeremy Harris, Silvercreek Realty Group. SRMLS
 - $649,9906 bd4 ba4k sqft522 Vista Ridge Dr, Rexburg, ID 83440For Sale
 MLS ID #2188089, Gayla Weston, Hamlet Homes. SRMLS
 - $549,0006 bd3 ba3.6k sqft535 Meadowbrook St, Rexburg, ID 83440For Sale
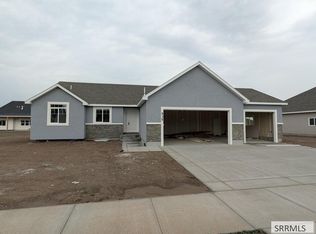 MLS ID #2188341, Jesse Johnson, Fall Creek Homes. SRMLS
