Nearly new home completed Dec. 2025 on 3.98 acres at the end of a quiet cul-de-sac! This home combines newer construction, privacy, equestrian-friendly acreage, and an impressive 30x70 enclosed metal shop with 5 garage doors plus an 18' lean-to. Tucked away with an open field behind, the home feels private and peaceful while remaining close to the elementary school. This spacious home offers 9 bedrooms and 7 full bathrooms, providing excellent space and privacy for family and guests. There is a Master suite on the upstairs level, and a second Master suite on the main level, both primary suites feature custom tile showers and soaking tubs. The main floor features a huge living and entertainment area with 12' ceilings, peninsula-style natural gas fireplace, large kitchen, walk-in pantry, and laundry, with a second laundry upstairs. Ultra-high-efficiency Enerlux windows, dense-packed cellulose insulation, and natural gas help keep heating costs low; seller reports the highest monthly natural gas bill during winter was just $122, with regular use of furnace and fireplace. There is fantastic storage in the home and a huge Cold storage in the basement. Nearly 4 acres of room for horses and large animals, plus pressurized irrigation hookup and upgraded 3 HP well pump....Amazing home!
For sale
$1,389,000
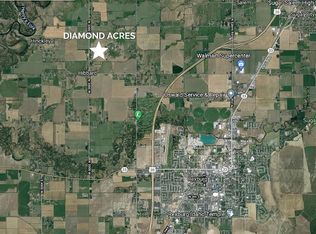
2225 Clover Meadow Way, Rexburg, ID 83440
9beds
7,813sqft
Single Family Residence
Built in 2025
3.98 Acres Lot
$-- Zestimate®
$178/sqft
$80/mo HOA
What's special
Peninsula-style natural gas fireplacePressurized irrigation hookupEquestrian-friendly acreageSoaking tubsUltra-high-efficiency enerlux windowsSecond laundry upstairsWalk-in pantry
- 40 days
- 362
- 21
Likely to sell faster than
Zillow last checked:
Listing updated:
Listed by:
Travis Greene 208-201-9953,
Axen Realty
Source: SRMLS,MLS#: 2189122
Facts & features
Interior
Bedrooms & bathrooms
- Bedrooms: 9
- Bathrooms: 7
- Full bathrooms: 7
- Main level bathrooms: 2
- Main level bedrooms: 1
Family room
- Level: Basement,Main
Kitchen
- Level: Main
Living room
- Level: Basement
Basement
- Area: 2535
Office
- Level: Main
Heating
- Natural Gas
Cooling
- Central Air
Appliances
- Included: Dishwasher
- Laundry: Main Level, Upper Level, Laundry Room
Features
- Walk-In Closet(s), Den/Study, Main Floor Family Room, Master Downstairs, Master Bath, Mud Room, Office, Pantry, Storage
- Flooring: Laminate, Other
- Basement: Finished,Full
- Number of fireplaces: 1
- Fireplace features: 1, Gas
Interior area
- Total structure area: 7,813
- Total interior livable area: 7,813 sqft
- Finished area above ground: 5,278
- Finished area below ground: 2,535
Property
Parking
- Total spaces: 3
- Parking features: 3 Stalls, Attached, Garage Door Opener
- Attached garage spaces: 3
Features
- Levels: Two
- Stories: 2
- Patio & porch: 2, Deck, Patio, Porch
- Fencing: Partial
Lot
- Size: 3.98 Acres
- Features: Cul-De-Sac, Level, Low Traffic, Near Schools, No Landscaping
Details
- Additional structures: Outbuilding
- Parcel number: RP04DA00010040
- Zoning description: Madison-Transitional 2
Construction
Type & style
- Home type: SingleFamily
- Property subtype: Single Family Residence
Materials
- Frame, Primary Exterior Material: Stone, Primary Exterior Material: Vinyl Siding
- Foundation: Concrete Perimeter
Condition
- Year built: 2025
Utilities & green energy
- Electric: Rocky Mountain Power
- Sewer: Private Sewer
- Water: Well
Community & HOA
Community
- Subdivision: Diamond Acres
HOA
- Has HOA: Yes
- HOA fee: $80 monthly
Location
- Region: Rexburg
Financial & listing details
- Price per square foot: $178/sqft
- Tax assessed value: $325,779
- Annual tax amount: $2,345
- Date on market: 9/10/2026
- Listing terms: Cash,Conventional,1031 Exchange
- Inclusions: Dishwasher, Disposal, Ac Units, Shop
- Exclusions: Seller's Personal Property
Estimated market value
Not available
Estimated sales range
Not available
Not available
Price history
| Date | Event | Price |
|---|---|---|
| 9/10/2026 | Listed for sale | $1,389,000$178/sqft |
Source:  SRMLS #2189122 Report a problem | ||
Public tax history
| Year | Property taxes | Tax assessment |
|---|---|---|
| 2025 | $2,346 +35.3% | $325,779 +44.8% |
| 2024 | $1,734 +320.1% | $225,000 +350% |
| 2023 | $413 | $50,000 -50% |
| 2022 | -- | $100,000 |
Find assessor info on the county website
Monthly payment
Est. payment
Payment breakdown
Explore the cost of this home by adjusting the details. Changes won't be saved.Climate risks
Neighborhood: 83440
Nearby schools
Schools provided by the listing agent
- Elementary: HIBBARD 321EL
- Middle: MADISON 321JH
- High: MADISON 321HS
Source: SRMLS. This data may not be complete. We recommend contacting the local school district to confirm school assignments for this home.

Similar homes
- $1,250,0006 bd8 ba6.4k sqft389 Partridge Ln, Rexburg, ID 83440For Sale
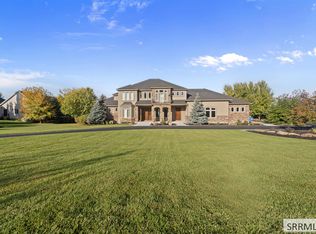 MLS ID #2189735, Rick Robinson, Real Estate Two70. SRMLS
- $1,249,0009 bd6 ba5.6k sqft3735 Hirschi Loop, Rexburg, ID 83440For Sale
 MLS ID #2186790, Shawn Steenson, Real Broker LLC. SRMLS
- $1,299,0007 bd5 ba5.6k sqft560 Partridge Ln, Rexburg, ID 83440For Sale
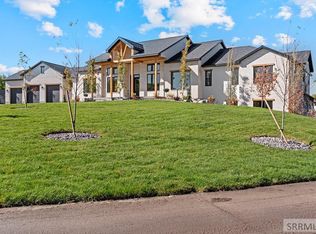 MLS ID #2186749, Grant Smith, Real Estate Two70. SRMLS
- $1,700,0006 bd5 ba5.6k sqft1984 E 183 N, Rexburg, ID 83440For Sale
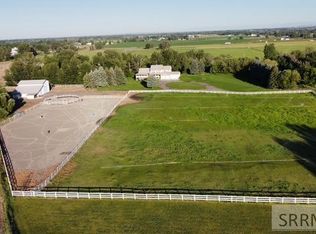 MLS ID #2187702, Ron Arnold, Ron Arnold Realty. SRMLS
