Stunning new construction in Hartcrest Estates offering 4,039 finished sq. ft. on 1 acre! This thoughtfully designed home features 4 main-level bedrooms, a dedicated office, and a fully finished 872 sq. ft. bonus room with full bathroom—perfect for guests, a theater, game room, or second living area. The open-concept kitchen showcases detailed custom cabinetry, full tile backsplash, large walk-in pantry, and separate prep area. The spacious great room features vaulted ceilings and a dramatic floor-to-ceiling rock fireplace. Enjoy engineered hardwood flooring throughout the main living areas with carpet in the bedrooms. Additional highlights include a luxurious primary suite with his-and-hers closets with washer/dryer hook-ups, oversized 3-car garage, mudroom, dedicated laundry, and an incredible 742 sq. ft. covered back patio. Ideally located approximately 5 minutes from the new Rexburg Idaho Temple. Minutes away from recreation. Beautiful views! Estimated construction completion November 2026.
For sale
$1,100,000
657 Hartcrest Ln, Rexburg, ID 83440
5beds
4,039sqft
Single Family Residence
Built in 2026
1 Acres Lot
$1,088,300 Zestimate®
$272/sqft
$13/mo HOA
What's special
Dramatic floor-to-ceiling rock fireplaceDedicated officeDetailed custom cabinetryBeautiful viewsDedicated laundryOpen-concept kitchenFull tile backsplash
- 55 days
- 161
- 2
Zillow last checked:
Listing updated:
Listed by:
Christina Phillips 208-941-4334,
Homes of Idaho
Source: SRMLS,MLS#: 2188830
Facts & features
Interior
Bedrooms & bathrooms
- Bedrooms: 5
- Bathrooms: 4.5
- Full bathrooms: 4
- 1/2 bathrooms: 1
- Main level bathrooms: 4
- Main level bedrooms: 4
Dining room
- Level: Main
Family room
- Level: Upper
Kitchen
- Level: Main
Living room
- Level: Main
Basement
- Area: 0
Office
- Level: Main
Heating
- Natural Gas, Forced Air, Heat Pump
Cooling
- Central Air, Heat Pump
Appliances
- Included: Dishwasher, Freezer, Disposal, Microwave, Exhaust Fan, Vented Exhaust Fan, Built-In Range, Gas Range, Refrigerator, Gas Water Heater, Water Softener Owned, Plumbed For Water Softener
- Laundry: Main Level, Laundry Room, Laundry Closet
Features
- Ceiling Fan(s), Plumbed For Central Vac, Vaulted Ceiling(s), Walk-In Closet(s), Central Vacuum, Master Downstairs, Master Bath, Office, Pantry
- Flooring: Carpet, Laminate, Tile
- Basement: Crawl Space
- Number of fireplaces: 1
- Fireplace features: 1, Gas
Interior area
- Total structure area: 4,039
- Total interior livable area: 4,039 sqft
- Finished area above ground: 4,039
- Finished area below ground: 0
Property
Parking
- Total spaces: 3
- Parking features: 3 Stalls, Attached, Garage Door Opener, Concrete, Gravel
- Attached garage spaces: 3
- Has uncovered spaces: Yes
Features
- Levels: One and One Half
- Stories: 1
- Patio & porch: Covered, Patio, Porch
- Fencing: None
- Has view: Yes
- View description: Mountain(s)
Lot
- Size: 1 Acres
- Features: Level, Rural
Details
- Parcel number: RP0HRTCR020160
- Zoning description: Madison-R1-Single Fam Dist 15
Construction
Type & style
- Home type: SingleFamily
- Property subtype: Single Family Residence
Materials
- Frame, Primary Exterior Material: Stone, Primary Exterior Material: Wood Siding
- Foundation: Concrete Perimeter
Condition
- Year built: 2026
Utilities & green energy
- Electric: Fall River Power
- Sewer: Septic Tank
- Water: Well
Community & HOA
Community
- Subdivision: Hartcrest Estates-Mad
HOA
- Has HOA: Yes
- Services included: Irrigation System
- HOA fee: $150 annually
Location
- Region: Rexburg
Financial & listing details
- Price per square foot: $272/sqft
- Tax assessed value: $80,000
- Annual tax amount: $462
- Date on market: 8/27/2026
- Listing terms: Cash,Conventional,1031 Exchange,FHA,VA Loan
- Inclusions: Refrigerator/Freezer, Gas Cooktop, Oven, Dishwasher, Microwave,
- Has irrigation water rights: Yes
Estimated market value
$1,088,300
$1.03M - $1.14M
$3,889/mo
Price history
| Date | Event | Price |
|---|---|---|
| 8/27/2026 | Listed for sale | $1,100,000+1057.9%$272/sqft |
Source:  SRMLS #2188830 Report a problem SRMLS #2188830 Report a problem | ||
| 2/21/2026 | Listing removed | $95,000$24/sqft |
Source: SRMLS #2181386 Report a problem | ||
| 1/27/2026 | Pending sale | $95,000$24/sqft |
Source: SRMLS #2181386 Report a problem | ||
| 1/12/2026 | Listed for sale | $95,000$24/sqft |
Source: SRMLS #2181386 Report a problem | ||
Public tax history
| Year | Property taxes | Tax assessment |
|---|---|---|
| 2025 | $462 +4.1% | $80,000 |
| 2024 | $444 +8.2% | $80,000 +14.3% |
| 2023 | $411 | $70,000 +7.7% |
| 2022 | -- | $65,000 +9630.5% |
| 2021 | $6 -9.2% | $668 -1% |
| 2020 | $7 -14.5% | $675 |
| 2019 | $8 | $675 |
| 2018 | $8 +9.1% | $675 +14.6% |
| 2017 | $7 | $589 +5% |
| 2016 | $7 +5.1% | $561 |
| 2015 | $7 | $561 +5.1% |
| 2013 | $7 | $534 |
Find assessor info on the county website
Monthly payment
Est. payment
Payment breakdown
Explore the cost of this home by adjusting the details. Changes won't be saved.Climate risks
Neighborhood: 83440
Nearby schools
Schools provided by the listing agent
- Elementary: CENTRAL 322EL
- Middle: SUGAR SALEM 322JH
- High: SUGAR SALEM 322HS
Source: SRMLS. This data may not be complete. We recommend contacting the local school district to confirm school assignments for this home.
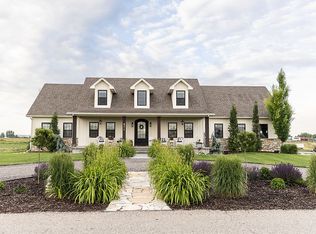
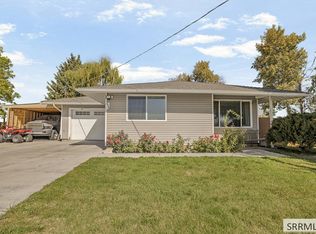
Similar homes
- $1,150,0005 bd4 ba3.6k sqft3820 Hirschi Loop, Rexburg, ID 83440For Sale
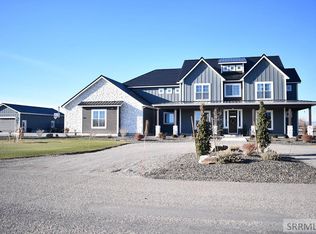 MLS ID #2185934, Christina Phillips, Homes of Idaho. SRMLS
 - $1,099,9005 bd4 ba3.7k sqft3419 Henrys Fork Way, Rexburg, ID 83440For Sale
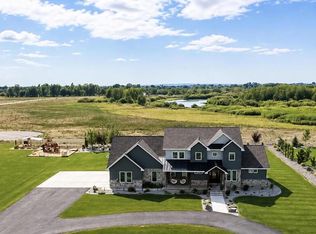 MLS ID #2188584, Hebdon Real Estate Team, Edge Real Estate. SRMLS
 - $895,0004 bd4 ba4.2k sqft1078 Greenside Loop, Rexburg, ID 83440For Sale
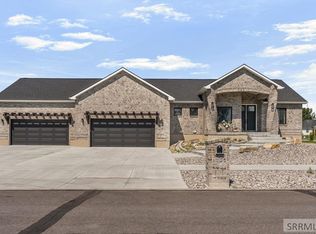 MLS ID #2187863, Hey Neighbor Realty Group, Real Broker LLC. SRMLS
 - $679,9006 bd3 ba3.6k sqft857 Oak Hill Way, Rexburg, ID 83440For Sale
 MLS ID #2189730, Jeremy Harris, Silvercreek Realty Group. SRMLS
