Room to roam, with no restrictions! This 3-bedroom, 1-Bathroom home sits on over half an acre and is fully fenced. That makes it a great fit for pets, kids, gardening, or parking your trailer, boat or RV. With no restrictions on the property, you have the freedom to use the space your way. Inside is a large family room, and a separate dining room gives you a dedicated space for family meals and gatherings. Three Large bedrooms is especially and the oversized bathroom gives you more room than you'd expect. The big-ticket updates are already done: new windows, updated insulation, and a new mini-split for heating and cooling. Direct access to the one car garage and also an added covered carport for additional storage. Together they keep the home comfortable year-round. Outside, the large backyard has established trees for shade and privacy, plus a full sprinkler system that makes keeping it green easy. A brand-new concrete driveway and a backyard storage shed give you plenty of room for tools, toys and seasonal gear. You get the quiet and elbow room of country living, just minutes from Rexburg's shopping, dining and BYU-Idaho. Opportunities like this don't come along often. Schedule your showing today!
For sale
$340,000
638 E 3500 N, Rexburg, ID 83440
3beds
1,052sqft
Single Family Residence
Built in 1977
0.57 Acres Lot
$333,900 Zestimate®
$323/sqft
$-- HOA
What's special
Separate dining roomFull sprinkler systemNew windowsUpdated insulationBackyard storage shedLarge family roomOversized bathroom
- 8 days
- 351
- 17
Likely to sell faster than
Zillow last checked:
Listing updated:
Listed by:
Annalee Bauer 805-551-1640,
eXp Realty LLC,
Redgie Smith 208-821-7991,
eXp Realty LLC
Source: SRMLS,MLS#: 2189762
Facts & features
Interior
Bedrooms & bathrooms
- Bedrooms: 3
- Bathrooms: 1
- Full bathrooms: 1
- Main level bathrooms: 1
- Main level bedrooms: 3
Dining room
- Level: Main
Family room
- Level: Main
Kitchen
- Level: Main
Basement
- Area: 0
Heating
- Forced Air
Cooling
- Mini Split
Appliances
- Included: Microwave, Exhaust Fan, Refrigerator
- Laundry: Laundry Room
Features
- Formal Dining Room
- Flooring: Carpet, Laminate
- Basement: None
- Has fireplace: No
- Fireplace features: None
Interior area
- Total structure area: 1,052
- Total interior livable area: 1,052 sqft
- Finished area above ground: 1,052
- Finished area below ground: 0
Property
Parking
- Total spaces: 1
- Parking features: 1 Stall, Attached, Carport, Concrete, RV Access/Parking
- Attached garage spaces: 1
- Has carport: Yes
- Has uncovered spaces: Yes
Features
- Levels: One
- Stories: 1
- Patio & porch: Patio
- Fencing: Full
- Has view: Yes
- View description: Mountain(s)
Lot
- Size: 0.57 Acres
- Features: Rural, Established Lawn, Many Trees, Sprinkler System Full
Details
- Additional structures: Outbuilding, Shed(s)
- Parcel number: RP06N40E051691
- Zoning description: Rexburg-Trans Agriculture 1
Construction
Type & style
- Home type: SingleFamily
- Property subtype: Single Family Residence
Materials
- Frame, Primary Exterior Material: Vinyl Siding
- Foundation: Concrete Perimeter
Condition
- Year built: 1977
Utilities & green energy
- Electric: Rocky Mountain Power
- Sewer: Private Sewer
- Water: Well
Community & HOA
Community
- Subdivision: None
HOA
- Has HOA: No
- Services included: None
Location
- Region: Rexburg
Financial & listing details
- Price per square foot: $323/sqft
- Tax assessed value: $220,306
- Annual tax amount: $1,224
- Date on market: 10/9/2026
- Listing terms: Cash,Conventional,FHA,VA Loan
- Inclusions: Stove, Fridge, Microwave, Shed In Backyard
- Exclusions: Washer And Dryer, Shed In Front Yard, Seller's Personal Belongings
Estimated market value
$333,900
$317,000 - $351,000
$1,624/mo
Price history
| Date | Event | Price |
|---|---|---|
| 10/9/2026 | Listed for sale | $340,000$323/sqft |
Source:  SRMLS #2189762 Report a problem SRMLS #2189762 Report a problem | ||
| 2/12/2007 | Sold | -- |
Source: Agent Provided Report a problem | ||
Public tax history
| Year | Property taxes | Tax assessment |
|---|---|---|
| 2025 | $637 +4.1% | $220,306 |
| 2024 | $612 +6.5% | $220,306 +12.6% |
| 2023 | $575 | $195,675 +7.1% |
| 2022 | -- | $182,625 +30.3% |
| 2021 | $667 +22.4% | $140,148 +33.7% |
| 2020 | $545 -3.4% | $104,831 +12.5% |
| 2019 | $564 -4.2% | $93,183 +7.5% |
| 2018 | $589 -45.3% | $86,712 +1.5% |
| 2017 | $1,077 | $85,418 +5.5% |
| 2016 | $1,077 +2.2% | $80,976 |
| 2015 | $1,054 | $80,976 +2.3% |
| 2013 | $1,054 | $79,176 +98.6% |
| 2012 | -- | $39,874 -6% |
| 2011 | -- | $42,418 |
Find assessor info on the county website
Monthly payment
Est. payment
Payment breakdown
Explore the cost of this home by adjusting the details. Changes won't be saved.Climate risks
Neighborhood: 83440
Nearby schools
Schools provided by the listing agent
- Elementary: CENTRAL 322EL
- Middle: KERSHAW MIDDLE
- High: SUGAR SALEM 322HS
Source: SRMLS. This data may not be complete. We recommend contacting the local school district to confirm school assignments for this home.
Similar homes
- $360,0003 bd1 ba1.5k sqft107 E 1 N, Rexburg, ID 83440For Sale By Owner

- $324,9003 bd2 ba976 sqft566 W Dalling Dr, Sugar City, ID 83448For Sale
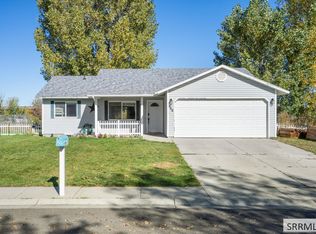 MLS ID #2189861, Austin Robinson, Real Broker LLC. SRMLS
 - $300,0003 bd1 ba1.4k sqft6745 S 2000 W, Rexburg, ID 83440For Sale
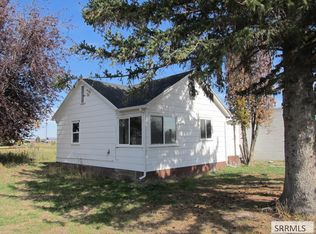 MLS ID #2189692, Jesse Thomas, Axis Idaho Realty. SRMLS
 - $325,0003 bd2 ba1.2k sqft438 W Main St, Saint Anthony, ID 83445For Sale
 MLS ID #2189819, Zach Stimpson, Silvercreek Realty Group. SRMLS
