OPEN HOUSE: Saturday, 10/24 from 3:30 PM- 5:30 PM. Welcome to 566 Dalling Drive! This charming single-level home offers 3 bedrooms, 2 bathrooms, an attached 2-car garage, and a fantastic location backing up to a public park! Step inside to a bright, inviting living room featuring beautiful wood-look flooring, a cozy fireplace, and an arched doorway that adds character. The kitchen offers white cabinetry, ample counter space, and a dining area with sliding glass doors leading to the backyard. The primary suite features a private bathroom and walk-in closet with built-in shelving, while two additional bedrooms offer flexibility for guests, hobbies, or a home office. Outside, enjoy a spacious, fully fenced backyard with mature trees, a lush lawn, and plenty of room for entertaining or relaxing. With a public park directly behind the property, outdoor recreation is right at your fingertips! A covered front porch adds curb appeal, while the attached garage provides extra storage. Schedule your showing today!
For sale
Price cut: $5K (10/22)
$319,900
566 W Dalling Dr, Sugar City, ID 83448
3beds
976sqft
Single Family Residence
Built in 1999
8,712 Square Feet Lot
$319,300 Zestimate®
$328/sqft
$-- HOA
What's special
Cozy fireplaceLush lawnMature treesBeautiful wood-look flooringSpacious fully fenced backyardAmple counter space
- 10 days
- 579
- 67
Likely to sell faster than
Zillow last checked:
Listing updated:
Listed by:
Austin Robinson 208-951-0433,
Real Broker LLC,
Jacobs Real Estate Group 208-607-3946,
Real Broker LLC
Source: SRMLS,MLS#: 2189861
Facts & features
Interior
Bedrooms & bathrooms
- Bedrooms: 3
- Bathrooms: 2
- Full bathrooms: 2
- Main level bathrooms: 2
- Main level bedrooms: 3
Kitchen
- Level: Main
Living room
- Level: Main
Basement
- Area: 0
Heating
- Electric, Cadet Style
Cooling
- Mini Split
Appliances
- Included: Dishwasher, Microwave, Electric Range
- Laundry: Main Level, Laundry Closet
Features
- Ceiling Fan(s), Walk-In Closet(s), Master Downstairs, Master Bath, Pantry
- Flooring: Luxury Vinyl, Linoleum, Carpet
- Basement: None
- Number of fireplaces: 1
- Fireplace features: 1, Free Standing
Interior area
- Total structure area: 976
- Total interior livable area: 976 sqft
- Finished area above ground: 976
- Finished area below ground: 0
Property
Parking
- Total spaces: 2
- Parking features: 2 Stalls, Attached, Concrete
- Attached garage spaces: 2
- Has uncovered spaces: Yes
Features
- Levels: One
- Stories: 1
- Patio & porch: 1, Covered, Patio, Porch
- Fencing: Chain Link,Vinyl,Full,Other
Lot
- Size: 8,712 Square Feet
- Features: Low Traffic, Near Park, Near Schools, Concrete Curbing, Established Lawn, Many Trees, Flower Beds
Details
- Parcel number: RPSMTVS2010050
- Zoning description: Madison-R2-Single Fam Dist 10
Construction
Type & style
- Home type: SingleFamily
- Property subtype: Single Family Residence
Materials
- Frame, Primary Exterior Material: Vinyl Siding
- Foundation: Concrete Perimeter
Condition
- Year built: 1999
Utilities & green energy
- Electric: Rocky Mountain Power
- Sewer: Public Sewer
- Water: Public
Community & HOA
Community
- Subdivision: Mountain Vista-Mad
HOA
- Has HOA: No
- Services included: None
Location
- Region: Sugar City
Financial & listing details
- Price per square foot: $328/sqft
- Tax assessed value: $234,469
- Annual tax amount: $806
- Date on market: 10/15/2026
- Listing terms: Cash,Conventional,FHA,VA Loan
- Inclusions: Oven, Microwave, Dishwasher, Wood Fencing Planks.
- Exclusions: Sellers Personal Property, Washer, Dryer And Refrigerator.
Estimated market value
$319,300
$303,000 - $335,000
$1,902/mo
Price history
| Date | Event | Price |
|---|---|---|
| 10/22/2026 | Price change | $319,900-1.5%$328/sqft |
Source:  SRMLS #2189861 Report a problem SRMLS #2189861 Report a problem | ||
| 10/15/2026 | Listed for sale | $324,900+122.7%$333/sqft |
Source: SRMLS #2189861 Report a problem | ||
| 4/27/2018 | Sold | -- |
Source: Agent Provided Report a problem | ||
| 3/20/2018 | Listed for sale | $145,900+32.6%$149/sqft |
Source: Team Greene Real Estate #2113300 Report a problem | ||
| 7/19/2013 | Listing removed | $110,000$113/sqft |
Source: HomePointe Realty Team #185962 Report a problem | ||
| 5/22/2013 | Pending sale | $110,000$113/sqft |
Source: HomePointe Realty Team #185962 Report a problem | ||
| 5/3/2013 | Listed for sale | $110,000$113/sqft |
Source: Listhub #185962 Report a problem | ||
Public tax history
| Year | Property taxes | Tax assessment |
|---|---|---|
| 2025 | $806 +2.6% | $234,469 +0.6% |
| 2024 | $786 -4.4% | $233,036 +2.3% |
| 2023 | $822 | $227,696 +15.4% |
| 2022 | -- | $197,355 +16.9% |
| 2021 | $959 +3.2% | $168,791 +14.8% |
| 2020 | $929 -6.6% | $146,988 +7.8% |
| 2019 | $995 -2.5% | $136,384 +24.3% |
| 2018 | $1,020 +19.7% | $109,684 +1.5% |
| 2017 | $852 | $108,112 +2.2% |
| 2016 | $852 +2.4% | $105,754 |
| 2015 | $833 | $105,754 +1.1% |
| 2013 | $833 | $104,655 +100% |
| 2012 | -- | $52,327 -1.5% |
| 2011 | -- | $53,101 |
Find assessor info on the county website
Monthly payment
Est. payment
Payment breakdown
Explore the cost of this home by adjusting the details. Changes won't be saved.Climate risks
Neighborhood: 83448
Nearby schools
Schools provided by the listing agent
- Elementary: MIDWAY 251EL
- Middle: KERSHAW MIDDLE
- High: SUGAR SALEM 322HS
Source: SRMLS. This data may not be complete. We recommend contacting the local school district to confirm school assignments for this home.

Similar homes
- $365,0003 bd2 ba1.4k sqft2 Brandon Dr, Sugar City, ID 83448For Sale
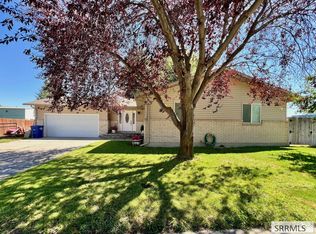 MLS ID #2188908, Cindy Bates, Keller Williams Realty East Idaho. SRMLS
 - $340,0003 bd1 ba1k sqft638 E 3500 N, Rexburg, ID 83440For Sale
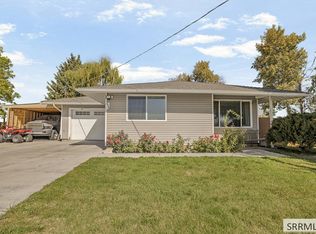 MLS ID #2189762, Annalee Bauer, eXp Realty LLC. SRMLS
 - $325,0003 bd2 ba1.2k sqft438 W Main St, Saint Anthony, ID 83445For Sale
 MLS ID #2189819, Zach Stimpson, Silvercreek Realty Group. SRMLS
 - $350,0003 bd1 ba1.2k sqft107 E 1 N, Rexburg, ID 83440For Sale By Owner

