Discover peaceful country living on 0.62 acres at the end of a quiet county road—an uncommon find where livestock is permitted and the Snake River is just a stone's throw away. This inviting 3-bedroom, 2-bath home features a cozy pellet stove and includes all appliances, plus a washer and dryer in the spacious laundry room. The primary suite offers a private bath with both a walk-in shower and a large soaking tub. Outside, enjoy an established yard, partial fencing, a welcoming front porch, and a generous back deck—perfect for relaxing or entertaining. A detached garage/shop provides room for projects and storage, while the carport offers covered parking for an additional vehicle. Clean, comfortable, and full of country charm, this special property is ready to welcome you home! This won't last long!! Call today!
Pending
$279,000
4357 W 6800 S, Rexburg, ID 83440
3beds
1,155sqft
Single Family Residence, Manufactured Home
Built in 1996
0.64 Acres Lot
$-- Zestimate®
$242/sqft
$-- HOA
What's special
Walk-in showerWelcoming front porchPartial fencingIncludes all appliancesEstablished yardLarge soaking tubCozy pellet stove
- 5 days
- 684
- 90
Zillow last checked:
Listing updated:
Listed by:
Ted Whyte 208-351-9595,
Century 21 High Desert- Rexburg
Source: SRMLS,MLS#: 2189877
Facts & features
Interior
Bedrooms & bathrooms
- Bedrooms: 3
- Bathrooms: 2
- Full bathrooms: 2
- Main level bathrooms: 2
- Main level bedrooms: 3
Dining room
- Level: Main
Kitchen
- Level: Main
Living room
- Level: Main
Basement
- Area: 0
Heating
- Electric, Forced Air
Cooling
- None
Appliances
- Included: Dishwasher, Dryer, Disposal, Microwave, Electric Range, Refrigerator, Washer, Electric Water Heater
- Laundry: Main Level
Features
- Vaulted Ceiling(s), Master Downstairs, Master Bath, Mud Room
- Flooring: Carpet, Laminate
- Basement: Crawl Space
- Number of fireplaces: 1
- Fireplace features: 1, Pellet Stove
Interior area
- Total structure area: 1,155
- Total interior livable area: 1,155 sqft
- Finished area above ground: 1,155
- Finished area below ground: 0
Property
Parking
- Total spaces: 2
- Parking features: 2 Stalls, Carport, Detached, Workshop in Garage, Gravel
- Garage spaces: 2
- Has carport: Yes
- Has uncovered spaces: Yes
Features
- Levels: One
- Stories: 1
- Patio & porch: 2, Deck, Porch
- Fencing: Wood,Partial
- Has view: Yes
- View description: Valley
Lot
- Size: 0.64 Acres
- Features: Livestock Permitted, Level, Low Traffic, Near Stream/River, Established Lawn, Many Trees
Details
- Additional structures: Outbuilding, Shed(s)
- Parcel number: RP05N39E275411
- Zoning description: Madison-R1-Single Fam Dist 15
Construction
Type & style
- Home type: MobileManufactured
- Property subtype: Single Family Residence, Manufactured Home
Materials
- Primary Exterior Material: Wood Siding
- Foundation: Concrete Perimeter
Condition
- Year built: 1996
Utilities & green energy
- Electric: Rocky Mountain Power
- Sewer: Septic Tank
- Water: Well
Community & HOA
Community
- Subdivision: None
HOA
- Has HOA: No
- Services included: None
Location
- Region: Rexburg
Financial & listing details
- Price per square foot: $242/sqft
- Tax assessed value: $61,624
- Annual tax amount: $592
- Date on market: 10/16/2026
- Listing terms: Cash,Conventional,1031 Exchange,FHA,RD,VA Loan
- Inclusions: Stove, Fridge, Dishwasher, Microwave, Washer And Dryer, Pellet Stove, Portable Car Port, Shed, Shop.
- Exclusions: Personal Property.
Estimated market value
Not available
Estimated sales range
Not available
Not available
Price history
| Date | Event | Price |
|---|---|---|
| 10/19/2026 | Pending sale | $279,000$242/sqft |
Source:  SRMLS #2189877 Report a problem | ||
| 10/16/2026 | Listed for sale | $279,000$242/sqft |
Source: SRMLS #2189877 Report a problem | ||
Public tax history
| Year | Property taxes | Tax assessment |
|---|---|---|
| 2018 | -- | $61,624 |
| 2017 | $474 | $61,624 +3.4% |
| 2016 | $474 +2.2% | $59,624 |
| 2015 | $464 | $59,624 -4.5% |
| 2013 | $464 | $62,459 |
Find assessor info on the county website
Monthly payment
Climate risks
Neighborhood: 83440
Nearby schools
Schools provided by the listing agent
- Elementary: SOUTH FORK
- Middle: MADISON 321JH
- High: MADISON 321HS
Source: SRMLS. This data may not be complete. We recommend contacting the local school district to confirm school assignments for this home.
Similar homes
- $300,0003 bd1 ba1.4k sqft6745 S 2000 W, Rexburg, ID 83440For Sale
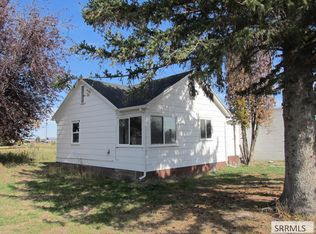 MLS ID #2189692, Jesse Thomas, Axis Idaho Realty. SRMLS
- $288,0003 bd2 ba1.2k sqft119 N 4400 E, Rigby, ID 83442For Sale
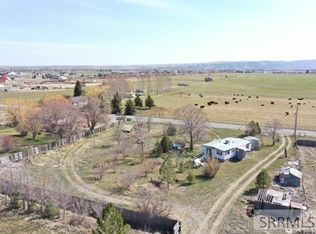 MLS ID #2188856, Dan Thomas, Real Broker LLC. SRMLS
- $379,0003 bd2 ba1.6k sqft3126 S 2810 W, Rexburg, ID 83440For Sale
 MLS ID #2188528, Sara Williams, The Foundation Idaho Real Estate LLC. SRMLS
- $250,0003 bd2 ba1.4k sqft537 Countryside Ave, Rexburg, ID 83440For Sale
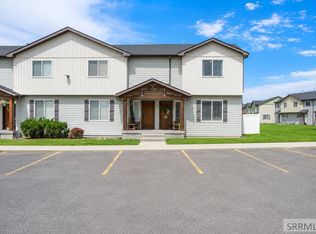 MLS ID #2188183, Austin Jacobs, Real Broker LLC. SRMLS
