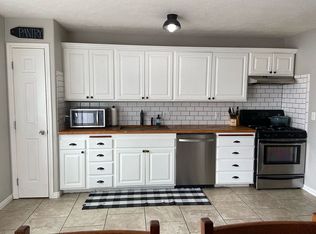
Don't miss this Great opportunity to purchase a Super Clean End Unit townhome at an Affordable Price! Lincoln Park is a well maintained Townhome Development and is conveniently located within walking distance of BYU-I. This property has been well cared for and features new faucets, new shower head & drain and Brand New Carpet throughout! You will love the extra windows and natural light that the end unit windows provide. The spacious main floor living room features those extra windows making the living room extra light and bright. The eat in kitchen has lovely alder cabinets, a pantry and access to the shady backyard green space area perfect for relaxing or grilling. A powder room and extra storage including a crawl space access complete the main floor. Upstairs you will find the large primary Bedroom roomy enough for a king size bed with vaulted ceilings, extra end unit windows and a large double door closet. There is a full bathroom featuring a separate tub and toilet area, a second light and bright bedroom with a large closet and a convenient hallway Laundry closet. Each unit features 2 reserved parking spaces as well as additional spaces for guests. Don't wait, come take a look at this one before it's gone!!
For sale
$229,900
446 W 6th S APT 609, Rexburg, ID 83440
2beds
1,020sqft
Townhouse
Built in 2010
522 Square Feet Lot
$-- Zestimate®
$225/sqft
$125/mo HOA
What's special
Eat in kitchenConvenient hallway laundry closetVaulted ceilingsLarge double door closetLovely alder cabinetsPowder room
- 49 days
- 172
- 9
Zillow last checked:
Listing updated:
Listed by:
Darla Grover 208-317-0052,
Idaho's Real Estate
Source: SRMLS,MLS#: 2188679
Facts & features
Interior
Bedrooms & bathrooms
- Bedrooms: 2
- Bathrooms: 2
- Full bathrooms: 1
- 1/2 bathrooms: 1
- Main level bathrooms: 1
Kitchen
- Level: Main
Living room
- Level: Main
Basement
- Area: 0
Heating
- Natural Gas, Forced Air
Cooling
- Central Air
Appliances
- Included: Dishwasher, Dryer, Disposal, Microwave, Electric Range, Refrigerator, Washer
- Laundry: Upper Level
Features
- Walk-In Closet(s)
- Flooring: Carpet, Laminate, Tile
- Basement: None
- Has fireplace: No
- Fireplace features: None
Interior area
- Total structure area: 1,020
- Total interior livable area: 1,020 sqft
- Finished area above ground: 1,020
- Finished area below ground: 0
Property
Parking
- Parking features: No Garage, Asphalt
- Has uncovered spaces: Yes
Features
- Levels: Two
- Stories: 2
- Patio & porch: Covered, Patio, Porch
- Fencing: None
Lot
- Size: 522 Square Feet
- Features: Level, Near Schools, Near University/College, Established Lawn, Many Trees, Sprinkler-Auto
Details
- Parcel number: RPRLCPK00F0090
- Zoning description: Rexburg-Medium Density Resid 1
Construction
Type & style
- Home type: Townhouse
- Property subtype: Townhouse
Materials
- Frame, Primary Exterior Material: Stucco, Primary Exterior Material: See Remarks
- Foundation: Concrete Perimeter
Condition
- Year built: 2010
Utilities & green energy
- Electric: Rocky Mountain Power
- Sewer: Public Sewer
- Water: Public
Community & HOA
Community
- Subdivision: Lincoln Park-Mad
HOA
- Has HOA: Yes
- Services included: Common Area, Maintenance Structure, Trash, Irrigation System, Maintenance Grounds, Snow Removal, Water
- HOA fee: $125 monthly
Location
- Region: Rexburg
Financial & listing details
- Price per square foot: $225/sqft
- Annual tax amount: $1,984
- Date on market: 8/21/2026
- Listing terms: Cash,Conventional,1031 Exchange,FHA,RD,VA Loan
- Inclusions: Oven/Range, Fridge, Dishwasher, Microwave, Washer, Dryer, Blinds
- Exclusions: Renters Personal Property
Estimated market value
Not available
Estimated sales range
Not available
Not available
Price history
| Date | Event | Price |
|---|---|---|
| 8/21/2026 | Listed for sale | $229,900+115.1%$225/sqft |
Source:  SRMLS #2188679 Report a problem SRMLS #2188679 Report a problem | ||
| 1/11/2020 | Listing removed | $850$1/sqft |
Source: Legacy Rental Management LLC Report a problem | ||
| 1/7/2020 | Listed for rent | $850+6.9%$1/sqft |
Source: Legacy Rental Management LLC Report a problem | ||
| 11/24/2018 | Listing removed | $795$1/sqft |
Source: Legacy Rental Management LLC Report a problem | ||
| 11/20/2018 | Listed for rent | $795$1/sqft |
Source: Legacy Rental Management LLC Report a problem | ||
| 8/20/2010 | Listing removed | $106,900$105/sqft |
Source: Systems Engineering, Inc. #167427 Report a problem | ||
| 2/27/2010 | Listed for sale | $106,900$105/sqft |
Source: Systems Engineering, Inc. #165128 Report a problem | ||
Public tax history
Tax history is unavailable.
Monthly payment
Est. payment
Payment breakdown
Explore the cost of this home by adjusting the details. Changes won't be saved.Climate risks
Neighborhood: 83440
Nearby schools
Schools provided by the listing agent
- Elementary: KENNEDY 321EL
- Middle: MADISON 321JH
- High: MADISON 321HS
Source: SRMLS. This data may not be complete. We recommend contacting the local school district to confirm school assignments for this home.
Similar homes
- $214,9992 bd2 ba1.1k sqft596 Sunflower Rd #596, Rexburg, ID 83440For Sale
 MLS ID #2178822, Javier Hurtado, Silvercreek Realty Group. SRMLS
 - $214,9002 bd2 ba1.1k sqft594 Sunflower Rd, Rexburg, ID 83440For Sale
 MLS ID #2188976, Travis Greene, Axen Realty. SRMLS
 - $213,5002 bd1 ba1k sqft446 W 6 S APT 407, Rexburg, ID 83440For Sale
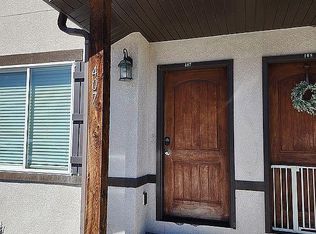 MLS ID #2186441, Carl Wuestehube, Mountain Bluebird Realty. SRMLS
 - $230,0002 bd2 ba1.1k sqft649 Countryside Ave, Rexburg, ID 83440For Sale By Owner