Charming, Well-Maintained Home Built in 1950 and lovingly maintained, this clean and comfortable 3-bedroom, 1-bath home offers a wonderful combination of charm, convenience, and accessibility. An additional flex room provides extra space for a home office, hobby room, guest space, storage area, or whatever best suits your needs. Situated on a desirable corner lot the property is just minutes from river access and surrounded by the beauty and recreation that make this area special. The home features wheelchair-accessible entry and safety grab bars in the bathroom, providing added convenience and peace of mind. A 2-car garage offers plenty of room for vehicles, recreational equipment, or storage. For those who love the outdoors, the location is hard to beat. Enjoy easy access to hiking, sand dunes, skiing, and world-class fishing, with endless opportunities for recreation and adventure. Yellowstone, Jackson Hole, and Grand Teton National Parks are all within about 1 hours, making weekend adventures and day trips a breeze. Whether you're looking for a comfortable full-time residence, or a home base for exploring some of the West's most spectacular outdoor destinations, this property offers an appealing combination of location, functionality, and lifestyle
For sale
$270,000
48 N 5 E, Saint Anthony, ID 83445
3beds
1,384sqft
Single Family Residence
Built in 1950
7,797 Square Feet Lot
$281,500 Zestimate®
$195/sqft
$-- HOA
What's special
Additional flex roomDesirable corner lotWell-maintained home
- 1 day
- 129
- 12
Zillow last checked:
Listing updated:
Listed by:
Jennifer Orme 208-351-7890,
Real Estate Two70
Source: SRMLS,MLS#: 2189480
Facts & features
Interior
Bedrooms & bathrooms
- Bedrooms: 3
- Bathrooms: 1
- Full bathrooms: 1
- Main level bathrooms: 1
- Main level bedrooms: 3
Kitchen
- Level: Main
Living room
- Level: Main
Basement
- Area: 0
Office
- Level: Main
Heating
- Forced Air
Cooling
- None
Appliances
- Included: Dishwasher, Dryer, Disposal, Exhaust Fan, Vented Exhaust Fan, Electric Range, Refrigerator, Washer, Gas Water Heater
- Laundry: Main Level
Features
- Ceiling Fan(s), New Paint-Partial, Office
- Flooring: Carpet, Laminate
- Basement: None
- Number of fireplaces: 1
- Fireplace features: 1, Wood Burning
Interior area
- Total structure area: 1,384
- Total interior livable area: 1,384 sqft
- Finished area above ground: 1,384
- Finished area below ground: 0
Property
Parking
- Total spaces: 2
- Parking features: 2 Stalls, Attached, Garage Door Opener, Asphalt
- Attached garage spaces: 2
- Has uncovered spaces: Yes
Accessibility
- Accessibility features: Accessible Entrance
Features
- Levels: One
- Stories: 1
- Patio & porch: 2, Patio
- Fencing: Chain Link,Partial
Lot
- Size: 7,797 Square Feet
- Features: Corner Lot, Concrete Curbing, Established Lawn, Many Trees, Flower Beds, Sprinkler-Auto, Sprinkler System Full
Details
- Parcel number: RPS0189010015A
- Zoning description: Fremont-R1-Residential Sngl Fm
Construction
Type & style
- Home type: SingleFamily
- Property subtype: Single Family Residence
Materials
- Frame, Primary Exterior Material: Metal Siding
- Foundation: Slab
- Roof: Membrane
Condition
- Year built: 1950
Utilities & green energy
- Electric: Rocky Mountain Power
- Sewer: Public Sewer
- Water: Public
Community & HOA
Community
- Subdivision: Riverside Park-Fre
HOA
- Has HOA: No
Location
- Region: Saint Anthony
Financial & listing details
- Price per square foot: $195/sqft
- Tax assessed value: $203,324
- Annual tax amount: $1,790
- Date on market: 9/25/2026
- Listing terms: Cash,Conventional,1031 Exchange,FHA,RD,VA Loan
- Inclusions: Refrigerator, Stove, Mobile Dishwasher, Washer, Dryer
- Exclusions: Seller's Personal Property
Estimated market value
$281,500
$259,000 - $301,000
$1,586/mo
Price history
| Date | Event | Price |
|---|---|---|
| 9/25/2026 | Listed for sale | $270,000+221.8%$195/sqft |
Source:  SRMLS #2189480 Report a problem SRMLS #2189480 Report a problem | ||
| 8/19/2015 | Listing removed | $83,900$61/sqft |
Source: Eagle Point Realty, LLC #191774 Report a problem | ||
| 6/30/2015 | Price change | $83,900-1.3%$61/sqft |
Source: Eagle Point Realty, LLC #191774 Report a problem | ||
| 4/8/2014 | Listed for sale | $85,000$61/sqft |
Source: Listhub #191774 Report a problem | ||
Public tax history
| Year | Property taxes | Tax assessment |
|---|---|---|
| 2025 | $1,790 -1.8% | $203,324 +2.1% |
| 2024 | $1,823 -6% | $199,192 |
| 2023 | $1,941 -5.3% | $199,192 +19.9% |
| 2022 | $2,048 -2% | $166,130 +23.9% |
| 2021 | $2,090 | $134,121 +6.6% |
| 2020 | -- | $125,855 |
| 2019 | $2,092 +6.8% | $125,855 +14.3% |
| 2018 | $1,959 | $110,151 +21.6% |
| 2017 | $1,959 +6% | $90,613 |
| 2016 | $1,849 +0.6% | $90,613 |
| 2015 | $1,837 +75.3% | $90,613 +100% |
| 2014 | $1,048 | $45,306 |
| 2013 | $1,048 | $45,306 -3.2% |
| 2011 | -- | $46,810 -50% |
| 2010 | -- | $93,620 |
Find assessor info on the county website
Monthly payment
Est. payment
Payment breakdown
Explore the cost of this home by adjusting the details. Changes won't be saved.Climate risks
Neighborhood: 83445
Nearby schools
Schools provided by the listing agent
- Elementary: HENRY'S FORK 215EL
- Middle: SOUTH FREMONT A215JH
- High: SOUTH FREMONT A215HS
Source: SRMLS. This data may not be complete. We recommend contacting the local school district to confirm school assignments for this home.

Similar homes
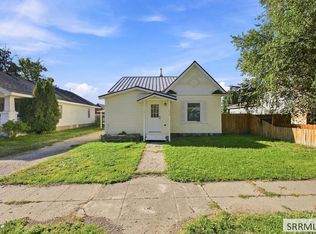
- $279,0003 bd1 ba1.2k sqft238 W 1 N, Saint Anthony, ID 83445For Sale
 MLS ID #2189107, Evan Bindenagel, Real Broker LLC. SRMLS
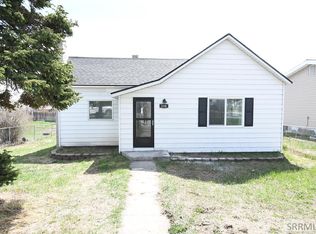
 - $294,0003 bd1 ba1.3k sqft238 W Main St, Saint Anthony, ID 83445For Sale
 MLS ID #2186594, Laura Wiser, Real Broker LLC. SRMLS
 - $338,9003 bd2 ba1.1k sqft660 S 2nd St E, Saint Anthony, ID 83445For Sale
 MLS ID #2188926, Ryan Lerwill, Keller Williams Realty East Idaho. SRMLS
 - $339,0005 bd2 ba1.7k sqft406 W 2 N, Saint Anthony, ID 83445For Sale
 MLS ID #2187294, Yvonne Hawkins, Real Estate Two70. SRMLS
