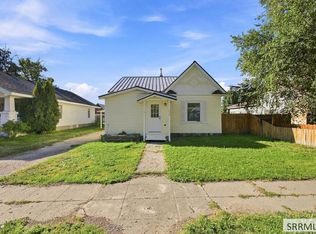
Welcome home to you cozy 4 bed 2 bath home, nestled into the heart of St Anthony Idaho, close to all of the cities amenties. The home boast a nice fully finished cozy basement with a wood stove. Down stairs laundry. Upstairs has a nice layout and a large back yard with a covered patio.. Schedule your showing today..
For sale
$300,000
538 E 2 N, Saint Anthony, ID 83445
4beds
1,978sqft
Single Family Residence
Built in 1955
7,797 Square Feet Lot
$311,500 Zestimate®
$152/sqft
$-- HOA
What's special
Cozy basementDownstairs laundryCovered patioWood stove
- 12 hours
- 85
- 12
Zillow last checked:
Listing updated:
Listed by:
Jason Lichtenstein 208-569-6973,
Silvercreek Realty Group
Source: SRMLS,MLS#: 2190318
Facts & features
Interior
Bedrooms & bathrooms
- Bedrooms: 4
- Bathrooms: 2
- Full bathrooms: 2
- Main level bathrooms: 1
- Main level bedrooms: 3
Family room
- Level: Main
Kitchen
- Level: Main
Living room
- Level: Basement
Basement
- Area: 845
Heating
- Natural Gas, Baseboard, Forced Air, Cadet Style
Cooling
- None
Appliances
- Included: Dishwasher, Microwave, Refrigerator, Electric Water Heater
- Laundry: In Basement
Features
- Ceiling Fan(s), Walk-In Closet(s)
- Flooring: Laminate
- Basement: Finished
- Number of fireplaces: 1
- Fireplace features: 1, Wood Burning
Interior area
- Total structure area: 1,978
- Total interior livable area: 1,978 sqft
- Finished area above ground: 1,133
- Finished area below ground: 845
Property
Parking
- Parking features: No Garage, Garage Door Opener, Concrete
- Has uncovered spaces: Yes
Features
- Levels: One
- Stories: 1
- Patio & porch: Covered, Deck, Porch
- Has spa: Yes
- Spa features: Bath
- Fencing: Chain Link
Lot
- Size: 7,797 Square Feet
- Features: Low Traffic, Near Stream/River, Established Lawn, Many Trees, Flower Beds, Garden
Details
- Parcel number: RPS0189005006A
- Zoning description: Fremont-R1-Residential Sngl Fm
Construction
Type & style
- Home type: SingleFamily
- Property subtype: Single Family Residence
Materials
- Frame, Primary Exterior Material: Brick, Primary Exterior Material: Vinyl Siding
- Foundation: Concrete Perimeter
Condition
- Year built: 1955
Utilities & green energy
- Electric: Rocky Mountain Power
- Sewer: Public Sewer
- Water: Public
Community & HOA
Community
- Subdivision: Riverside Park-Fre
HOA
- Has HOA: No
Location
- Region: Saint Anthony
Financial & listing details
- Price per square foot: $152/sqft
- Tax assessed value: $286,327
- Annual tax amount: $1,465
- Date on market: 11/11/2026
- Listing terms: Cash,Conventional,FHA,VA Loan
- Inclusions: Fridge, stove, mcirowave And Dishwasher
Estimated market value
$311,500
$290,000 - $333,000
$1,926/mo
Price history
| Date | Event | Price |
|---|---|---|
| 11/11/2026 | Listed for sale | $300,000+25.5%$152/sqft |
Source:  SRMLS #2190318 Report a problem | ||
| 4/2/2021 | Listing removed | -- |
Source: SRMLS #2135364 Report a problem | ||
| 3/31/2021 | Listed for sale | $239,000+91.2%$121/sqft |
Source: SRMLS #2135364 Report a problem | ||
| 5/17/2017 | Sold | -- |
Source: Agent Provided Report a problem | ||
| 1/11/2017 | Price change | $125,000-3.1%$63/sqft |
Source: Hamilton Realty #2101703 Report a problem | ||
| 8/19/2016 | Price change | $129,000-7.8%$65/sqft |
Source: Hamilton Realty #2101703 Report a problem | ||
| 6/28/2016 | Listed for sale | $139,900$71/sqft |
Source: Hamilton Realty #2101703 Report a problem | ||
Public tax history
| Year | Property taxes | Tax assessment |
|---|---|---|
| 2025 | $1,305 -10.5% | $161,327 -47% |
| 2024 | $1,457 -17.5% | $304,344 |
| 2023 | $1,767 +9.6% | $304,344 +20.8% |
| 2022 | $1,612 +40.5% | $251,976 +88.9% |
| 2021 | $1,147 | $133,374 +5.1% |
| 2020 | -- | $126,882 |
| 2019 | $1,162 +4.5% | $126,882 +12.2% |
| 2018 | $1,112 | $113,087 +137.4% |
| 2017 | $1,112 +0.3% | $47,637 |
| 2016 | $1,108 +0.6% | $47,637 -49.3% |
| 2015 | $1,102 +1.3% | $93,896 +97.3% |
| 2014 | $1,088 | $47,596 |
| 2013 | $1,088 | $47,596 -3.1% |
| 2011 | -- | $49,119 -49.3% |
| 2010 | -- | $96,858 |
Find assessor info on the county website
Monthly payment
Est. payment
Payment breakdown
Explore the cost of this home by adjusting the details. Changes won't be saved.Climate risks
Neighborhood: 83445
Nearby schools
Schools provided by the listing agent
- Elementary: CENTRAL A215EL
- Middle: NORTH FREMONT A215JH
- High: SOUTH FREMONT A215HS
Source: SRMLS. This data may not be complete. We recommend contacting the local school district to confirm school assignments for this home.
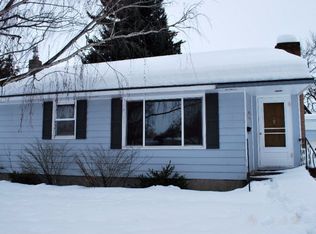

Similar homes
- $263,0003 bd1 ba1.3k sqft48 N 5 E, Saint Anthony, ID 83445For Sale
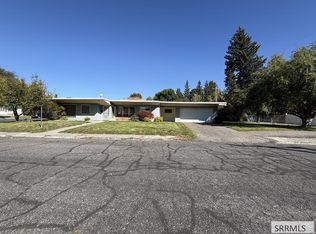 MLS ID #2189480, Jennifer Orme, Real Estate Two70. SRMLS
- $359,0004 bd2 ba2.3k sqft650 S 3rd E, Saint Anthony, ID 83445For Sale
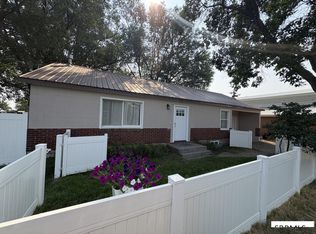 MLS ID #2188475, Jared English, Congress Realty, Inc. SRMLS
- $294,0003 bd1 ba1.3k sqft238 W Main St, Saint Anthony, ID 83445For Sale
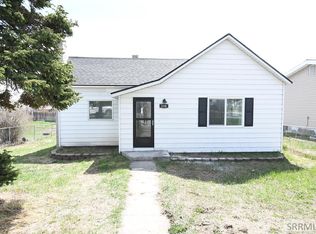 MLS ID #2186594, Laura Wiser, Real Broker LLC. SRMLS
- $279,0003 bd1 ba1.2k sqft238 W 1 N, Saint Anthony, ID 83445For Sale
 MLS ID #2189107, Evan Bindenagel, Real Broker LLC. SRMLS
