Surprisingly bright and open home in beautiful Saint Anthony, Idaho! Situated on two city lots and within walking distance of a nearby park, this property offers an excellent combination of affordability, space, and future potential. The home qualifies for USDA 100% financing, and the seller is willing to provide a $3,000 credit toward closing costs. That means you could potentially buy this home for $0 out of pocket. And the home also has low utility costs. This makes a very affordable monthly payment in an expensive economy. There is plenty of room to grow! The home can support a future second-story addition, if you want to build up. The large lot may also provide an opportunity to build an additional home or ADU. Numerous updates recently including major plumbing and electrical improvements within the last 10 years, new electric heaters within the last 5 years, new windows within the last 10 years, and new appliances within the last 2 years. A substantial addition was completed on the home in the 1990s. Buyer to independently verify square footage, zoning, permitted uses, construction feasibility, financing eligibility, and all other information deemed important to the buyer.
Pending
Price cut: $15K (10/10)
$154,000
747 W 2nd N, Saint Anthony, ID 83445
3beds
1,104sqft
Single Family Residence
Built in 1940
7,361 Square Feet Lot
$-- Zestimate®
$139/sqft
$-- HOA
What's special
Bright and open home
- 15 days
- 772
- 64
Likely to sell faster than
Zillow last checked:
Listing updated:
Listed by:
Roger Lowe 208-602-0055,
Lowes Flat Fee Realty A Homezu Partner
Source: SRMLS,MLS#: 2189593
Facts & features
Interior
Bedrooms & bathrooms
- Bedrooms: 3
- Bathrooms: 1
- Full bathrooms: 1
Kitchen
- Level: Lower
Living room
- Level: Lower
Basement
- Area: 0
Heating
- Electric
Cooling
- None
Appliances
- Included: Dryer, Microwave, Electric Range, Refrigerator, Washer, Electric Water Heater
- Laundry: In Basement
Features
- New Paint-Full, Pantry
- Flooring: Carpet, Concrete, Laminate
- Basement: Daylight,Finished,Full
- Has fireplace: Yes
- Fireplace features: Free Standing
Interior area
- Total structure area: 1,104
- Total interior livable area: 1,104 sqft
- Finished area above ground: 100
- Finished area below ground: 1,004
Property
Parking
- Total spaces: 3
- Parking features: 3 Stalls, Gravel
- Garage spaces: 3
- Has uncovered spaces: Yes
Features
- Levels: One
- Stories: 1
- Fencing: Chain Link,Wood
Lot
- Size: 7,361 Square Feet
- Features: Corner Lot, Low Traffic
Details
- Parcel number: RPS0173021011A
- Zoning description: Not Verified
Construction
Type & style
- Home type: SingleFamily
- Architectural style: Other
- Property subtype: Single Family Residence
Materials
- Block, Primary Exterior Material: Wood Siding
- Foundation: Block
- Roof: Metal
Condition
- Year built: 1940
Utilities & green energy
- Electric: Rocky Mountain Power
- Sewer: Public Sewer
- Water: Public
Community & HOA
Community
- Subdivision: St. Anthony Townsite
HOA
- Has HOA: No
Location
- Region: Saint Anthony
Financial & listing details
- Price per square foot: $139/sqft
- Annual tax amount: $219
- Date on market: 10/1/2026
- Listing terms: Cash,Conventional,FHA,Lease Purchase
Estimated market value
Not available
Estimated sales range
Not available
$1,399/mo
Price history
| Date | Event | Price |
|---|---|---|
| 10/14/2026 | Pending sale | $154,000$139/sqft |
Source:  SRMLS #2189593 Report a problem SRMLS #2189593 Report a problem | ||
| 10/10/2026 | Price change | $154,000-8.9%$139/sqft |
Source: SRMLS #2189593 Report a problem | ||
| 10/1/2026 | Listed for sale | $169,000+323.6%$153/sqft |
Source: SRMLS #2189593 Report a problem | ||
| 6/12/2015 | Listing removed | $39,900$36/sqft |
Source: Realty Quest #195594 Report a problem | ||
| 4/9/2015 | Price change | $39,900-20%$36/sqft |
Source: Realty Quest #195594 Report a problem | ||
| 10/21/2014 | Listed for sale | $49,900$45/sqft |
Source: Listhub #195594 Report a problem | ||
Public tax history
Tax history is unavailable.
Monthly payment
Est. payment
Payment breakdown
Explore the cost of this home by adjusting the details. Changes won't be saved.Climate risks
Neighborhood: 83445
Nearby schools
Schools provided by the listing agent
- Elementary: HENRY'S FORK 215EL
- Middle: SOUTH FREMONT A215JH
- High: SOUTH FREMONT A215HS
Source: SRMLS. This data may not be complete. We recommend contacting the local school district to confirm school assignments for this home.
Similar homes
- $225,0002 bd1 ba806 sqft329 N Bridge St, Saint Anthony, ID 83445For Sale
 MLS ID #2187589, Todd Davis, Realty Quest. SRMLS
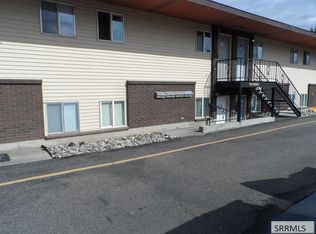
 - $174,0002 bd1 ba713 sqft255 E Main St APT 11, Rexburg, ID 83440For Sale
 MLS ID #2188903, Todd Smith, The Real Estate Office. SRMLS
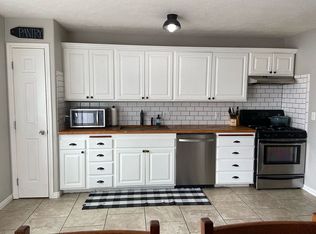
 - $230,0002 bd2 ba1.1k sqft649 Countryside Ave, Rexburg, ID 83440For Sale By Owner
- $85,0002 bd2 ba925 sqft405 Violet St, Rexburg, ID 83440For Sale
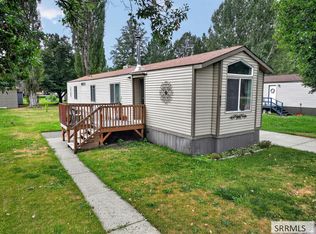 MLS ID #2189273, Soleil Deniger, Real Broker LLC. SRMLS
