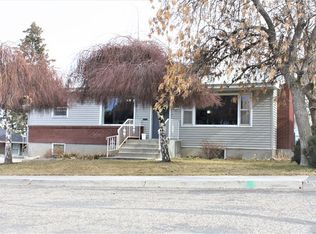
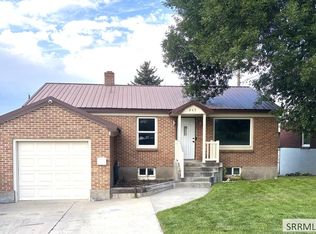
Welcome to this beautifully updated home in a quiet, low-traffic neighborhood with convenient access to everyday essentials. Fully renovated in 2016, the home offers a warm, modern feel with wood and tile flooring, granite countertops, updated appliances, and a spacious great room featuring built-ins and a cozy gas fireplace. In 2023, the garage was thoughtfully converted into a comfortable primary bedroom with an adjoining office, creating a flexible four-bedroom layout ideal for work, guests, or additional living space. Outside, enjoy a generous rock patio perfect for relaxing or entertaining, along with mature landscaping, a large garden area, storage shed, and fenced yard. Located near an elementary school, hospital, city park, and university, this property blends comfort, function, and convenience in a desirable setting. Come see all this fabulous home has to offer!
For sale
$365,000
115 Elm Ave, Rexburg, ID 83440
4beds
1,622sqft
Single Family Residence
Built in 1955
8,232 Square Feet Lot
$360,800 Zestimate®
$225/sqft
$-- HOA
What's special
Cozy gas fireplaceStorage shedLarge garden areaAdjoining officeMature landscapingFenced yardUpdated appliances
- 24 days
- 1,082
- 80
Likely to sell faster than
Zillow last checked:
Listing updated:
Listed by:
Ted Whyte 208-351-9595,
Century 21 High Desert- Rexburg
Source: SRMLS,MLS#: 2189533
Facts & features
Interior
Bedrooms & bathrooms
- Bedrooms: 4
- Bathrooms: 1
- Full bathrooms: 1
- Main level bathrooms: 1
- Main level bedrooms: 4
Dining room
- Level: Main
Kitchen
- Level: Main
Living room
- Level: Main
Basement
- Area: 0
Heating
- Natural Gas, Forced Air
Cooling
- None
Appliances
- Included: Dishwasher, Disposal, Microwave, Exhaust Fan, Electric Range, Refrigerator, Gas Water Heater, Plumbed For Water Softener
- Laundry: Main Level
Features
- Ceiling Fan(s), Walk-In Closet(s), Breakfast Bar, Main Floor Family Room, Master Downstairs, Master Bath, Pantry
- Flooring: Hardwood, Tile
- Basement: None
- Number of fireplaces: 1
- Fireplace features: 1, Gas, Insert
Interior area
- Total structure area: 1,622
- Total interior livable area: 1,622 sqft
- Finished area above ground: 1,622
- Finished area below ground: 0
Property
Parking
- Parking features: No Garage, Concrete
- Has uncovered spaces: Yes
Accessibility
- Accessibility features: Accessible Entrance
Features
- Levels: One
- Stories: 1
- Patio & porch: 1, Patio
- Fencing: Chain Link,Vinyl
- Has view: Yes
- View description: Valley
Lot
- Size: 8,232 Square Feet
- Features: Level, Low Traffic, Near Park, Near Schools, Near University/College, Established Lawn, Many Trees, Garden, Sprinkler-Auto, Sprinkler System Full, Terraced
Details
- Additional structures: Shed(s)
- Parcel number: RPR0POW0072020
- Zoning description: Rexburg-Low Density Residen 2
Construction
Type & style
- Home type: SingleFamily
- Property subtype: Single Family Residence
Materials
- Frame, Primary Exterior Material: Brick, Primary Exterior Material: Metal Siding
- Foundation: Concrete Perimeter
Condition
- Year built: 1955
Utilities & green energy
- Electric: Rocky Mountain Power
- Sewer: Public Sewer
- Water: Public
Community & HOA
Community
- Subdivision: Powell Addition-Mad
HOA
- Has HOA: No
- Services included: None
Location
- Region: Rexburg
Financial & listing details
- Price per square foot: $225/sqft
- Tax assessed value: $227,697
- Annual tax amount: $1,101
- Date on market: 9/28/2026
- Listing terms: Cash,Conventional,FHA,VA Loan
- Inclusions: Fridge, Stove, Dishwasher, Microwave, Shed.
- Exclusions: Washer & Dryer, Personal Property.
Estimated market value
$360,800
$343,000 - $379,000
$1,615/mo
Price history
| Date | Event | Price |
|---|---|---|
| 9/28/2026 | Listed for sale | $365,000+209.3%$225/sqft |
Source:  SRMLS #2189533 Report a problem | ||
| 9/1/2015 | Sold | -- |
Source: Agent Provided Report a problem | ||
| 10/14/2014 | Listing removed | $118,000$73/sqft |
Source: High Net Realty #193974 Report a problem | ||
| 9/4/2014 | Price change | $118,000-0.8%$73/sqft |
Source: High Net Realty #193974 Report a problem | ||
| 7/18/2014 | Listed for sale | $119,000$73/sqft |
Source: High Net Realty #193974 Report a problem | ||
Public tax history
| Year | Property taxes | Tax assessment |
|---|---|---|
| 2025 | $1,101 -2.9% | $227,697 +2.2% |
| 2024 | $1,134 -2.9% | $222,697 +2.4% |
| 2023 | $1,168 | $217,509 +10.3% |
| 2022 | -- | $197,197 +11.4% |
| 2021 | $1,305 +48.1% | $176,994 +40.3% |
| 2020 | $881 -7.8% | $126,151 +10.6% |
| 2019 | $955 -2.6% | $114,084 +8.2% |
| 2018 | $980 +9.1% | $105,465 +4.3% |
| 2017 | $898 | $101,155 |
| 2016 | $898 +2.8% | $101,155 +14.4% |
| 2015 | $874 | $88,427 |
| 2013 | $874 | $88,427 +98.1% |
| 2012 | -- | $44,631 -1.8% |
| 2011 | -- | $45,437 |
Find assessor info on the county website
Monthly payment
Est. payment
Payment breakdown
Explore the cost of this home by adjusting the details. Changes won't be saved.Climate risks
Neighborhood: 83440
Nearby schools
Schools provided by the listing agent
- Elementary: LINCOLN 321EL
- Middle: MADISON 321JH
- High: MADISON 321HS
Source: SRMLS. This data may not be complete. We recommend contacting the local school district to confirm school assignments for this home.


Similar homes
- $360,0004 bd2 ba1.7k sqft469 Linden Ave, Rexburg, ID 83440For Sale
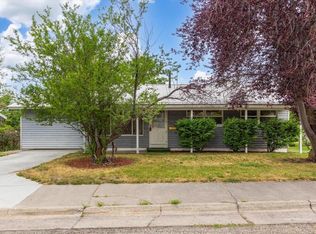 MLS ID #2188547, Ted Whyte, Century 21 High Desert- Rexburg. SRMLS
- $360,0003 bd1 ba1.2k sqft107 E 1 N, Rexburg, ID 83440For Sale By Owner
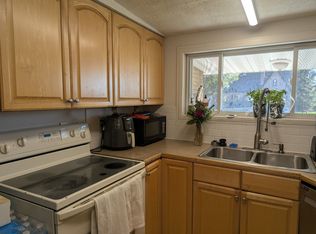
- $329,0003 bd2 ba1.7k sqft370 S 3 W, Rexburg, ID 83440For Sale
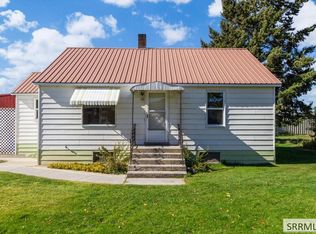 MLS ID #2189876, Ted Whyte, Century 21 High Desert- Rexburg. SRMLS
- $359,5004 bd2 ba1.7k sqft265 E 1st S, Rexburg, ID 83440For Sale
 MLS ID #2188844, Kathy Carroll, Legacy Premier Realty. SRMLS
