Charming PARKER home with unique rustic character & modern updates! Welcome to this beautifully updated Parker home, where rustic charm meets modern convenience! Set on a generously sized lot with beautiful mature trees, the property offers shade and serenity throughout. A brand-new cedar fence encloses the spacious backyard, featuring a large double gate with convenient access from Juniper Street—perfect for extra parking, toys, or trailers. Step inside and notice the attention to detail, with warm, rustic touches like log beam accents and wood-paneled ceilings adding character throughout. The open-concept layout is perfect for gatherings, while thick concrete walls provide excellent insulation—keeping the home cool in summer and cozy in winter. Additional features include built-in bunk beds, walk-in closets, abundant natural light, and all-new flooring and interior paint. Major renovations in 2018 included new windows, plumbing, and electrical—offering peace of mind and lasting value. Located just minutes from the famous St. Anthony Sand Dunes and within an hour's drive of Island Park, Warm River, West Yellowstone, the Grand Tetons, and Jackson, Wyoming—this home is your basecamp for adventure. Don't miss this one-of-a-kind opportunity—schedule your private showing today!
Pending
$345,000
201 N Center St, Saint Anthony, ID 83445
4beds
1,989sqft
Single Family Residence
Built in 1965
0.34 Acres Lot
$335,300 Zestimate®
$173/sqft
$-- HOA
What's special
Open-concept layoutLog beam accentsWarm rustic touchesBuilt-in bunk bedsMature treesNew flooringWalk-in closets
- 376 days
- 1
- 1
Zillow last checked:
Listing updated:
Listed by:
Debbie Kunz 208-390-4591,
Hamilton Realty
Source: SRMLS,MLS#: 2179529
Facts & features
Interior
Bedrooms & bathrooms
- Bedrooms: 4
- Bathrooms: 2
- Full bathrooms: 2
- Main level bathrooms: 2
- Main level bedrooms: 4
Kitchen
- Level: Main
Living room
- Level: Main
Basement
- Area: 0
Heating
- Natural Gas, Zoned, See Remarks
Cooling
- None
Appliances
- Included: Dishwasher, Dryer, Gas Range, Refrigerator, Washer
- Laundry: Main Level
Features
- Ceiling Fan(s), New Paint-Full, Vaulted Ceiling(s), Walk-In Closet(s), Breakfast Bar, Master Downstairs, Mud Room
- Flooring: Laminate, New Floor Coverings-Full
- Basement: None
- Number of fireplaces: 1
- Fireplace features: 1, Gas
Interior area
- Total structure area: 1,989
- Total interior livable area: 1,989 sqft
- Finished area above ground: 1,989
- Finished area below ground: 0
Property
Parking
- Parking features: No Garage, Dirt, RV Access/Parking
- Has uncovered spaces: Yes
Accessibility
- Accessibility features: Accessible Entrance
Features
- Levels: One
- Stories: 1
- Fencing: Wood,Full
Lot
- Size: 0.34 Acres
- Features: Near Schools
Details
- Additional structures: Shed(s)
- Parcel number: RPP0106032001B
- Zoning description: Fremont-R1-Residential Sngl Fm
Construction
Type & style
- Home type: SingleFamily
- Property subtype: Single Family Residence
Materials
- Frame, Primary Exterior Material: Lap Siding, Primary Exterior Material: Metal Siding
- Foundation: Concrete Perimeter
Condition
- Year built: 1965
Utilities & green energy
- Electric: Rocky Mountain Power
- Sewer: Public Sewer
- Water: Public
Community & HOA
Community
- Subdivision: Parker-Fre
HOA
- Has HOA: No
Location
- Region: Saint Anthony
Financial & listing details
- Price per square foot: $173/sqft
- Annual tax amount: $893
- Date on market: 9/11/2025
- Listing terms: Cash,Conventional,1031 Exchange,FHA,RD,VA Loan
- Inclusions: Refrigerator, Gas Range, Dishwasher, Washer, Dryer, Shed
- Exclusions: Owner's/Renter's Personal Property
Estimated market value
$335,300
$319,000 - $352,000
$1,929/mo
Price history
| Date | Event | Price |
|---|---|---|
| 6/1/2026 | Pending sale | $345,000$173/sqft |
Source:  SRMLS #2179529 Report a problem SRMLS #2179529 Report a problem | ||
| 4/13/2026 | Price change | $345,000-0.8%$173/sqft |
Source: SRMLS #2179529 Report a problem | ||
| 11/7/2025 | Price change | $347,900-0.6%$175/sqft |
Source: SRMLS #2179529 Report a problem | ||
| 9/29/2025 | Price change | $349,900-6.7%$176/sqft |
Source: SRMLS #2179529 Report a problem | ||
| 9/11/2025 | Listed for sale | $375,000$189/sqft |
Source: SRMLS #2179529 Report a problem | ||
Public tax history
Tax history is unavailable.
Monthly payment
Est. payment
Payment breakdown
Explore the cost of this home by adjusting the details. Changes won't be saved.Climate risks
Neighborhood: 83445
Nearby schools
Schools provided by the listing agent
- Elementary: PARKER A215EL
- Middle: SOUTH FREMONT A215JH
- High: SOUTH FREMONT A215HS
Source: SRMLS. This data may not be complete. We recommend contacting the local school district to confirm school assignments for this home.
Similar homes
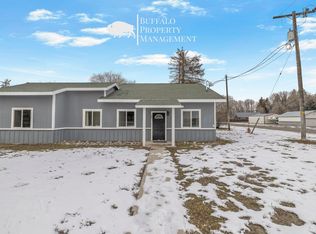
- $359,0004 bd2 ba2.3k sqft650 S 3rd E, Saint Anthony, ID 83445For Sale
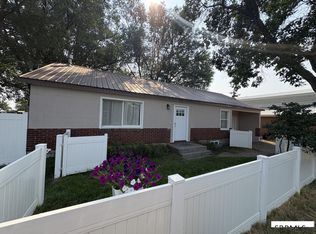 MLS ID #2188475, Jared English, Congress Realty, Inc. SRMLS
 - $339,0005 bd2 ba1.7k sqft406 W 2 N, Saint Anthony, ID 83445For Sale
 MLS ID #2187294, Yvonne Hawkins, Real Estate Two70. SRMLS
 - $369,0005 bd2 ba2k sqft146 E 9th St S, Saint Anthony, ID 83445For Sale
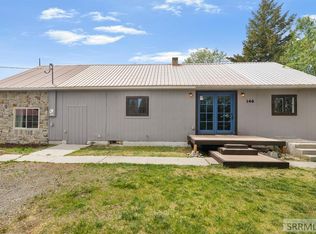 MLS ID #2186721, Sydney McCleve, Real Estate Two70. SRMLS
 - $338,9003 bd2 ba1.1k sqft660 S 2nd St E, Saint Anthony, ID 83445For Sale
 MLS ID #2188926, Ryan Lerwill, Keller Williams Realty East Idaho. SRMLS
