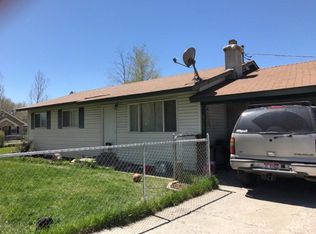
Take a look at this charming ranch style home in St Anthony, Idaho! This inviting 4-bedroom, 2-bathroom home features a spacious layout with a full finished basement and a backyard with a view! Located where there is a touch of country feel while still being close to schools, parks, and town amenities. The fully refinished basement has updated flooring (2024) and endless possibilities.Enjoy the many mature shade trees this property has to offer. With fences in the front and back yards you can appreciate the safety and privacy they provide. Other Property Highlights and details:* Gorgeous gas fireplace located in the upstairs living area* Storage/food storage closet located in basement* Attached small 1 car garage* Small mature cherry tree. This house is move in ready.
For sale
$359,000
650 S 3rd E, Saint Anthony, ID 83445
4beds
2,300sqft
Single Family Residence
Built in 1950
0.25 Acres Lot
$-- Zestimate®
$156/sqft
$-- HOA
What's special
Spacious layoutFull finished basementMany mature shade treesSmall mature cherry treeBackyard with a view
- 58 days
- 420
- 19
Zillow last checked:
Listing updated:
Listed by:
Jared English 888-881-4118,
Congress Realty, Inc
Source: SRMLS,MLS#: 2188475
Facts & features
Interior
Bedrooms & bathrooms
- Bedrooms: 4
- Bathrooms: 2
- Full bathrooms: 2
- Main level bathrooms: 1
- Main level bedrooms: 2
Dining room
- Level: Main
Family room
- Level: Main
Kitchen
- Level: Main
Living room
- Level: Basement
Basement
- Area: 1150
Heating
- Electric, Natural Gas, Cadet Style
Cooling
- None
Appliances
- Included: Dishwasher, Dryer, Disposal, Microwave, Electric Range, Refrigerator, Washer, Electric Water Heater
- Laundry: In Basement
Features
- Ceiling Fan(s), New Paint-Partial, Wet Bar, Main Floor Family Room, Master Bath, Pantry
- Flooring: Laminate, New Floor Coverings-Partial, Other
- Basement: Daylight,Egress Windows,Finished,Full
- Number of fireplaces: 1
- Fireplace features: 1, Gas, Insert
Interior area
- Total structure area: 2,300
- Total interior livable area: 2,300 sqft
- Finished area above ground: 1,150
- Finished area below ground: 1,150
Property
Parking
- Total spaces: 1
- Parking features: 1 Stall, Attached, Garage Door Opener, Concrete, Dirt, Gravel
- Attached garage spaces: 1
- Has uncovered spaces: Yes
Features
- Levels: One
- Stories: 1
- Has view: Yes
- View description: Mountain(s), Water
- Has water view: Yes
- Water view: Water
Lot
- Size: 0.25 Acres
- Features: Level, Near Park, Near Stream/River, Concrete Curbing, Established Lawn, Many Trees, Garden
Details
- Parcel number: RPS00000065703
- Zoning description: Fremont-R1-Residential Sngl Fm
Construction
Type & style
- Home type: SingleFamily
- Architectural style: Other
- Property subtype: Single Family Residence
Materials
- Frame, Primary Exterior Material: Block, Primary Exterior Material: Brick
- Foundation: Block
- Roof: Metal
Condition
- Year built: 1950
Utilities & green energy
- Electric: Rocky Mountain Power
- Sewer: Public Sewer
- Water: Public
Community & HOA
Community
- Subdivision: None
HOA
- Has HOA: No
Location
- Region: Saint Anthony
Financial & listing details
- Price per square foot: $156/sqft
- Tax assessed value: $248,907
- Annual tax amount: $2,143
- Date on market: 8/11/2026
- Listing terms: Cash,Conventional
Estimated market value
Not available
Estimated sales range
Not available
Not available
Price history
| Date | Event | Price |
|---|---|---|
| 8/11/2026 | Listed for sale | $359,000+40.8%$156/sqft |
Source:  SRMLS #2188475 Report a problem SRMLS #2188475 Report a problem | ||
| 7/29/2021 | Sold | -- |
Source: Agent Provided Report a problem | ||
| 4/21/2021 | Listing removed | -- |
Source: Owner Report a problem | ||
| 3/19/2021 | Listed for sale | $255,000$111/sqft |
Source: Owner Report a problem | ||
| 4/12/2019 | Sold | -- |
Source: Agent Provided Report a problem | ||
Public tax history
| Year | Property taxes | Tax assessment |
|---|---|---|
| 2025 | $2,144 -2% | $248,907 +2% |
| 2024 | $2,187 -6.3% | $243,910 |
| 2023 | $2,333 -5.6% | $243,910 +19.6% |
| 2022 | $2,470 +89.6% | $203,936 +30.1% |
| 2021 | $1,303 | $156,753 +85.4% |
| 2020 | -- | $84,527 |
| 2019 | $903 +0.4% | $84,527 +6.3% |
| 2018 | $899 | $79,504 +3.2% |
| 2017 | $899 -9.9% | $77,033 +0.1% |
| 2016 | $998 +1.5% | $76,937 |
| 2015 | $984 +1.4% | $76,937 |
| 2014 | $970 | $76,937 |
| 2013 | $970 | $76,937 -3.4% |
| 2011 | -- | $79,620 |
| 2010 | -- | $79,620 |
Find assessor info on the county website
Monthly payment
Est. payment
Payment breakdown
Explore the cost of this home by adjusting the details. Changes won't be saved.Climate risks
Neighborhood: 83445
Nearby schools
Schools provided by the listing agent
- Elementary: HENRY'S FORK 215EL
- Middle: SOUTH FREMONT A215JH
- High: SOUTH FREMONT A215HS
Source: SRMLS. This data may not be complete. We recommend contacting the local school district to confirm school assignments for this home.
Similar homes
- $369,0005 bd2 ba2k sqft146 E 9th St S, Saint Anthony, ID 83445For Sale
 MLS ID #2186721, Sydney McCleve, Real Estate Two70. SRMLS
 - $468,0004 bd2 ba3k sqft2427 E 500 N, Saint Anthony, ID 83445For Sale
 MLS ID #2189636, Jennifer Orme, Real Estate Two70. SRMLS
 - $328,9003 bd2 ba1.1k sqft660 S 2nd St E, Saint Anthony, ID 83445For Sale
 MLS ID #2188926, Ryan Lerwill, Keller Williams Realty East Idaho. SRMLS
 - $364,0003 bd2 ba1.8k sqft532 W 4 N, Saint Anthony, ID 83445For Sale
 MLS ID #2189032, Katie Sheppard, Silvercreek Realty Group. SRMLS
