This property is currently under contract with a 120 hour first right of refusal. The seller is seeking additional offers. Enjoy space, privacy, and incredible access to outdoor adventure in this 4-bedroom, 2-bath home built in 2017 and located just outside the city. Situated on 1 acre with over 3,000 sq. ft., this property offers room to live, relax, and grow while keeping nearby amenities within easy reach. The home features a cozy wood-burning fireplace, engineered hickory flooring and a partially unfinished basement, already plumbed for a bathroom and ready for your ideas—additional living space, recreation room, workshop, or storage. Outside, enjoy an established landscape with two apple trees, a beautiful flaming maple, raspberry patch, roses, irises, Black-eyed Susans, and abundant perennials. Plenty of room to garden, entertain, play, or simply enjoy the peaceful setting. Adventure is just minutes away with the famous St. Anthony Sand Dunes only 10 minutes from home. Yellowstone, Island Park, Grand Teton National Park, and Jackson Hole are all within approx 1 hours, making this an ideal home base for hiking, fishing, skiing, off-road recreation, and exploring the outdoors. A rare combination of space, convenience, natural beauty, and recreation!
For sale
$468,000
2427 E 500 N, Saint Anthony, ID 83445
4beds
3,084sqft
Single Family Residence
Built in 2017
1 Acres Lot
$463,300 Zestimate®
$152/sqft
$-- HOA
What's special
Cozy wood-burning fireplaceTwo apple treesEstablished landscapeRaspberry patchBeautiful flaming mapleEngineered hickory flooring
- 47 days
- 605
- 21
Zillow last checked:
Listing updated:
Listed by:
Jennifer Orme 208-351-7890,
Real Estate Two70
Source: SRMLS,MLS#: 2189636
Facts & features
Interior
Bedrooms & bathrooms
- Bedrooms: 4
- Bathrooms: 2
- Full bathrooms: 2
- Main level bathrooms: 2
- Main level bedrooms: 3
Family room
- Level: Basement
Kitchen
- Level: Main
Living room
- Level: Main
Basement
- Area: 1542
Office
- Level: Basement
Heating
- Propane, Forced Air
Cooling
- None
Appliances
- Included: Dishwasher, Microwave, Electric Range, Refrigerator, Electric Water Heater
- Laundry: In Basement
Features
- Ceiling Fan(s), Vaulted Ceiling(s)
- Flooring: Hardwood, Tile
- Basement: Finished,Full,Unfinished
- Number of fireplaces: 1
- Fireplace features: 1, Wood Burning
Interior area
- Total structure area: 3,084
- Total interior livable area: 3,084 sqft
- Finished area above ground: 1,542
- Finished area below ground: 1,542
Property
Parking
- Total spaces: 2
- Parking features: 2 Stalls, Garage Door Opener, Gravel, RV Access/Parking
- Garage spaces: 2
- Has uncovered spaces: Yes
Features
- Levels: One
- Stories: 1
- Patio & porch: 1, Patio
Lot
- Size: 1 Acres
- Features: Livestock Permitted, Rural, Established Lawn, Flower Beds, Garden
Details
- Additional structures: Outbuilding, Shed(s)
- Parcel number: RP000050010080
- Zoning description: St. Anthony Lower Density Res
Construction
Type & style
- Home type: SingleFamily
- Property subtype: Single Family Residence
Materials
- Frame, Primary Exterior Material: Vinyl Siding
- Foundation: Concrete Perimeter
Condition
- Year built: 2017
Utilities & green energy
- Electric: Rocky Mountain Power
- Sewer: Private Sewer
- Water: Well
Community & HOA
Community
- Subdivision: River Rock Estates-Fre
HOA
- Has HOA: No
Location
- Region: Saint Anthony
Financial & listing details
- Price per square foot: $152/sqft
- Tax assessed value: $439,007
- Annual tax amount: $1,399
- Date on market: 10/4/2026
- Listing terms: Cash,Conventional,1031 Exchange,FHA,RD,VA Loan
- Inclusions: Refrigerator, Dishwasher, Stove/Oven, Microwave, Shed
- Exclusions: Seller's Personal Property
Estimated market value
$463,300
$440,000 - $486,000
$2,825/mo
Price history
| Date | Event | Price |
|---|---|---|
| 10/4/2026 | Listed for sale | $468,000$152/sqft |
Source:  SRMLS #2189636 Report a problem | ||
Public tax history
| Year | Property taxes | Tax assessment |
|---|---|---|
| 2025 | $1,250 -1.4% | $314,007 -26.9% |
| 2024 | $1,268 -12.2% | $429,779 +2.9% |
| 2023 | $1,445 -4.1% | $417,784 +21.4% |
| 2022 | $1,506 +50.5% | $344,265 +69.1% |
| 2021 | $1,001 | $203,635 +4.7% |
| 2020 | -- | $194,445 |
| 2019 | $1,009 -1.5% | $194,445 +3.9% |
| 2018 | $1,024 | $187,093 +1507.3% |
| 2017 | $1,024 +159.8% | $11,640 |
| 2016 | $394 +0.5% | $11,640 |
| 2015 | $392 +279.5% | $11,640 -14.3% |
| 2014 | $103 | $13,580 |
| 2013 | $103 | $13,580 -3% |
| 2010 | -- | $14,000 |
Find assessor info on the county website
Monthly payment
Est. payment
Payment breakdown
Explore the cost of this home by adjusting the details. Changes won't be saved.Climate risks
Neighborhood: 83445
Nearby schools
Schools provided by the listing agent
- Elementary: HENRY'S FORK 215EL
- Middle: SOUTH FREMONT A215JH
- High: SOUTH FREMONT A215HS
Source: SRMLS. This data may not be complete. We recommend contacting the local school district to confirm school assignments for this home.

Similar homes
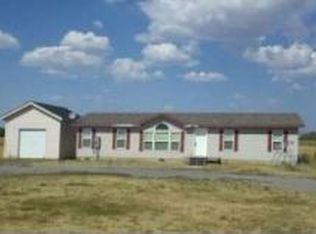
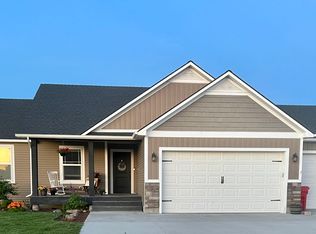
- $359,0004 bd2 ba2.3k sqft650 S 3rd E, Saint Anthony, ID 83445For Sale
 MLS ID #2188475, Jared English, Congress Realty, Inc. SRMLS
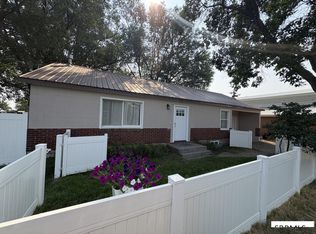
- $419,9994 bd4 ba2.9k sqft31 E 2 N, Saint Anthony, ID 83445For Sale By Owner
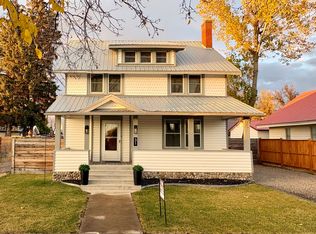
- $699,0005 bd3 ba3.2k sqft674 N 2800 E, Saint Anthony, ID 83445For Sale
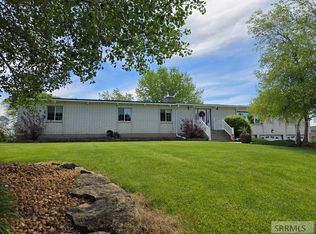 MLS ID #2186786, Jennifer Kunz, Hamilton Realty. SRMLS
- $335,0004 bd2 ba1.9k sqft201 N Center St, Saint Anthony, ID 83445For Sale
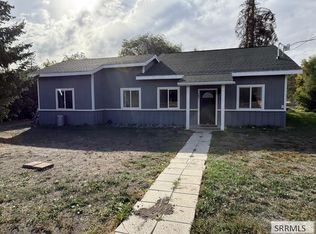 MLS ID #2189862, Jennifer Orme, Real Estate Two70. SRMLS
