THE HOLIDAYS ARE THE PERFECT TIME TO CREATE MEMORIES in this wonderful home on the north edge of the friendly village of Newdale-great neighbors to the south and rolling farm fields to the north. This home features vaulted ceilings; a large kitchen with abundant cupboards and work space; a large dining area and living room with a free-standing propane stove. The basement is fully finished. The bright and airy basement has two large bedrooms, a family room, full bathroom, a media room (think additional bedroom, office, hobby room, workout area . . . ), a mechanical room and area for storage under the stairs. The basement has a wide stairway from the upstairs as well as stairs into the oversized two car insulated garage with floor-heat and two 12x12' overhead doors. The home is constructed of concrete filled Styrofoam blocks for incredible insulation value. The exterior is vinyl sided with a metal roof covering. Extra amenities: generator; 10x16 insulated food storage building w concrete floor, shelves & electricity; water softener system; in-floor heating through out the home & garage;1000 gal rented propane tank; automatic lawn sprinkler system; concrete patio on south side of home with entrance into the kitchen and storage under the deck; new lift pump; city sewer and water
For sale
Price cut: $10K (10/9)
$415,000
25 W 7th St, Newdale, ID 83436
4beds
3,510sqft
Single Family Residence
Built in 1999
0.37 Acres Lot
$409,000 Zestimate®
$118/sqft
$-- HOA
What's special
Large dining areaMetal roof coveringBright and airy basementStorage under the deckAutomatic lawn sprinkler systemVaulted ceilings
- 56 days
- 436
- 29
Zillow last checked:
Listing updated:
Listed by:
Todd Davis 208-520-0870,
Realty Quest,
Judy Hobbs 208-390-8787,
Realty Quest
Source: SRMLS,MLS#: 2188777
Facts & features
Interior
Bedrooms & bathrooms
- Bedrooms: 4
- Bathrooms: 2
- Full bathrooms: 2
- Main level bathrooms: 1
- Main level bedrooms: 2
Dining room
- Level: Main
Family room
- Level: Basement
Kitchen
- Level: Main
Living room
- Level: Main
Basement
- Area: 1755
Office
- Level: Basement
Heating
- Propane, Radiant
Cooling
- None
Appliances
- Included: Dishwasher, Dryer, Microwave, Gas Range, Refrigerator, Washer, Gas Water Heater, Water Softener Owned, Plumbed For Water Softener
- Laundry: Main Level, Laundry Room
Features
- Ceiling Fan(s), New Paint-Partial, Vaulted Ceiling(s), Game Room, Master Downstairs, Master Bath, Office, Storage, Theater Room
- Flooring: Carpet, Heated, Laminate, Tile
- Basement: Daylight,Egress Windows,Exterior Entry,Finished,Full
- Number of fireplaces: 1
- Fireplace features: 1, Free Standing, Gas
Interior area
- Total structure area: 3,510
- Total interior livable area: 3,510 sqft
- Finished area above ground: 1,755
- Finished area below ground: 1,755
Property
Parking
- Total spaces: 2
- Parking features: 2 Stalls, Attached, Garage Door Opener, Concrete, Gravel
- Attached garage spaces: 2
- Has uncovered spaces: Yes
Features
- Levels: One
- Stories: 1
- Patio & porch: 2, Covered, Deck, Patio, Porch
- Has spa: Yes
- Spa features: Bath
- Fencing: None
- Has view: Yes
- View description: Mountain(s)
Lot
- Size: 0.37 Acres
- Features: Corner Lot, Rural, Low Traffic, Established Lawn, Many Trees, Flower Beds, Sprinkler-Auto, Sprinkler System Full
Details
- Additional structures: Outbuilding, Shed(s)
- Parcel number: N0094012009
- Zoning description: Not Verified
Construction
Type & style
- Home type: SingleFamily
- Property subtype: Single Family Residence
Materials
- Styrofoam, Primary Exterior Material: Vinyl Siding
- Foundation: Concrete Perimeter
- Roof: Metal
Condition
- Year built: 1999
Utilities & green energy
- Electric: Rocky Mountain Power
- Sewer: Public Sewer
- Water: Public
Community & HOA
Community
- Subdivision: Newdale-Fre
HOA
- Has HOA: No
- Services included: None
Location
- Region: Newdale
Financial & listing details
- Price per square foot: $118/sqft
- Tax assessed value: $390,272
- Annual tax amount: $2,615
- Date on market: 8/26/2026
- Listing terms: Cash,Conventional,FHA,RD,VA Loan
- Inclusions: Range/Oven, Dishwasher, Refrigerator, Microwave, Water Softener, Freestanding Propane Stove, Generator, Washer And Dryer. Solar Panels For Water Heating (Not Working). Access On The West Is City Alley To Drive Way To Garage.
- Exclusions: Tools And Equipment In/Out Of Buildings. The Two Shop Buildings On The South Are Not Part Of The Home Sale But Are For Sale Under Mls#2183786 As Commercial Buildings And Mls #2188811 As A Residential Lot With The Buildings.
Estimated market value
$409,000
$389,000 - $429,000
$2,479/mo
Price history
| Date | Event | Price |
|---|---|---|
| 10/9/2026 | Price change | $415,000-2.4%$118/sqft |
Source:  SRMLS #2188777 Report a problem SRMLS #2188777 Report a problem | ||
| 8/26/2026 | Listed for sale | $425,000$121/sqft |
Source: SRMLS #2188777 Report a problem | ||
Public tax history
| Year | Property taxes | Tax assessment |
|---|---|---|
| 2025 | $2,616 +1.8% | $390,272 +2.9% |
| 2024 | $2,570 -0.6% | $379,192 |
| 2023 | $2,587 -15.8% | $379,192 +22.4% |
| 2022 | $3,072 +0.7% | $309,755 +32.7% |
| 2021 | $3,050 | $233,372 +2.3% |
| 2020 | -- | $228,164 |
| 2019 | $3,239 +13.1% | $228,164 +14.9% |
| 2018 | $2,863 | $198,652 +3.2% |
| 2017 | $2,863 -7% | $192,484 |
| 2016 | $3,079 -0.3% | $192,484 |
| 2015 | $3,087 -4% | $192,484 |
| 2014 | $3,215 | $192,484 |
| 2013 | $3,215 | $192,484 -3.1% |
| 2011 | -- | $198,652 -0.3% |
| 2010 | -- | $199,200 |
Find assessor info on the county website
Monthly payment
Est. payment
Payment breakdown
Explore the cost of this home by adjusting the details. Changes won't be saved.Climate risks
Neighborhood: 83436
Nearby schools
Schools provided by the listing agent
- Elementary: CENTRAL 322EL
- Middle: SUGAR SALEM 322JH
- High: SUGAR SALEM 322HS
Source: SRMLS. This data may not be complete. We recommend contacting the local school district to confirm school assignments for this home.

Similar homes
- $468,0004 bd2 ba3k sqft2427 E 500 N, Saint Anthony, ID 83445For Sale
 MLS ID #2189636, Jennifer Orme, Real Estate Two70. SRMLS
 - $319,9994 bd4 ba2.9k sqft31 E 2 N, Saint Anthony, ID 83445For Sale By Owner

- $350,0004 bd2 ba2k sqft3679 N 5000 E, Sugar City, ID 83448For Sale
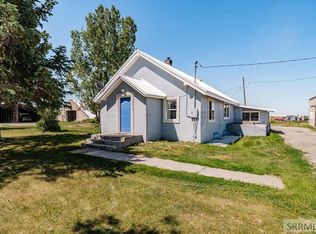 MLS ID #2187233, Adrianne Godfrey, Keller Williams Realty East Idaho. SRMLS
 - $349,9003 bd2 ba1.8k sqft224 E 4 N, Saint Anthony, ID 83445For Sale
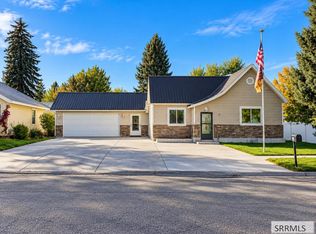 MLS ID #2189887, Hailey Hill, Eagle Point Realty, LLC. SRMLS
