Come take a look at this beautiful 4-bedroom, 2-bath home offering comfort, style, and convenience. The open-concept kitchen, dining, and family room feature granite countertops and luxury vinyl plank flooring, creating a modern and inviting space perfect for entertaining and larger gatherings. Enjoy movie nights or a private retreat in the spacious upstairs bonus room. Relax and unwind on both the front and back covered porches, providing wonderful outdoor living spaces to enjoy. The home also includes a 440 sq. ft. insulated two-car garage and a large mudroom conveniently located just inside the garage entry. Ideally situated just two blocks from the highway for quick access and only one block from a nearby park with a walking path, this home offers an exceptional blend of functionality, location, and livability. A must-see!
For sale
$449,900
161 Walnut Dr, Ashton, ID 83420
4beds
2,250sqft
Single Family Residence
Built in 2015
6,490 Square Feet Lot
$-- Zestimate®
$200/sqft
$-- HOA
What's special
- 253 days
- 517
- 10
Zillow last checked:
Listing updated:
Listed by:
Payden Hathaway 208-709-5912,
Idaho's Real Estate,
Rod Jones 208-313-0000,
Idaho's Real Estate
Source: SRMLS,MLS#: 2181945
Facts & features
Interior
Bedrooms & bathrooms
- Bedrooms: 4
- Bathrooms: 2
- Full bathrooms: 2
- Main level bathrooms: 2
- Main level bedrooms: 3
Dining room
- Level: Main
Kitchen
- Level: Main
Living room
- Level: Main,Upper
Basement
- Area: 0
Heating
- Electric, Forced Air
Cooling
- Central Air
Appliances
- Included: Dishwasher, Dryer, Freezer, Microwave, Refrigerator, Washer
- Laundry: Main Level, Laundry Room
Features
- Walk-In Closet(s), Formal Dining Room, Mud Room, Theater Room
- Flooring: Luxury Vinyl
- Basement: Crawl Space
- Has fireplace: No
- Fireplace features: None
Interior area
- Total structure area: 2,250
- Total interior livable area: 2,250 sqft
- Finished area above ground: 2,250
- Finished area below ground: 0
Property
Parking
- Total spaces: 2
- Parking features: 2 Stalls, Attached, Garage Door Opener, Asphalt
- Attached garage spaces: 2
- Has uncovered spaces: Yes
Features
- Levels: One and One Half
- Stories: 1
- Patio & porch: 2, Covered, Deck
- Exterior features: Lighting
- Fencing: None
Lot
- Size: 6,490 Square Feet
- Features: Level, Interstate Exit/Access, Near Park, Near Schools, Established Lawn, Many Trees, Sprinkler-Auto
Details
- Additional structures: Outbuilding, Shed(s)
- Parcel number: RPA00020940100
- Zoning description: Not Verified
Construction
Type & style
- Home type: SingleFamily
- Architectural style: A-Frame
- Property subtype: Single Family Residence
Materials
- Frame, Primary Exterior Material: Vinyl Siding
- Foundation: Concrete Perimeter
- Roof: Metal
Condition
- Year built: 2015
Utilities & green energy
- Electric: Rocky Mountain Power, 220 Volts, Circuit Breakers
- Sewer: Public Sewer
- Water: Public
Community & HOA
Community
- Subdivision: Ashton-Fre
HOA
- Has HOA: No
- Services included: None
Location
- Region: Ashton
Financial & listing details
- Price per square foot: $200/sqft
- Tax assessed value: $346,511
- Annual tax amount: $2,285
- Date on market: 2/10/2026
- Listing terms: Cash,Conventional,1031 Exchange,FHA
- Inclusions: Dishwasher, Stove, Fridge, Microwave
- Exclusions: Rest Of The Owners Stuff
Estimated market value
Not available
Estimated sales range
Not available
Not available
Price history
| Date | Event | Price |
|---|---|---|
| 9/22/2026 | Listed for sale | $449,900-10%$200/sqft |
Source:  SRMLS #2181945 Report a problem SRMLS #2181945 Report a problem | ||
| 2/10/2026 | Price change | $499,900-9.1%$222/sqft |
Source: SRMLS #2181945 Report a problem | ||
| 12/16/2025 | Listed for sale | $549,900+59%$244/sqft |
Source: SRMLS #2181118 Report a problem | ||
| 1/12/2021 | Listing removed | -- |
Source: Owner Report a problem | ||
| 5/14/2019 | Listing removed | $345,900$154/sqft |
Source: Owner Report a problem | ||
| 5/13/2019 | Price change | $345,900+15.7%$154/sqft |
Source: Owner Report a problem | ||
| 3/17/2019 | Price change | $299,000-0.3%$133/sqft |
Source: Owner Report a problem | ||
| 3/13/2019 | Listed for sale | $299,900$133/sqft |
Source: Owner Report a problem | ||
Public tax history
| Year | Property taxes | Tax assessment |
|---|---|---|
| 2025 | $2,017 +2.6% | $221,511 -34.6% |
| 2024 | $1,966 -15% | $338,593 |
| 2023 | $2,312 +2.2% | $338,593 +23.4% |
| 2022 | $2,262 +21% | $274,278 +30.1% |
| 2021 | $1,869 | $210,897 +12.7% |
| 2020 | -- | $187,144 |
| 2019 | $1,677 -7.9% | $187,144 -5% |
| 2018 | $1,821 | $197,085 +127.8% |
| 2017 | $1,821 +9.5% | $86,535 |
| 2016 | $1,662 +5.1% | $86,535 +684.3% |
| 2015 | $1,582 +694.6% | $11,034 |
| 2014 | $199 | $11,034 |
| 2013 | $199 | $11,034 -3% |
| 2010 | -- | $11,380 |
Find assessor info on the county website
Monthly payment
Est. payment
Payment breakdown
Explore the cost of this home by adjusting the details. Changes won't be saved.Climate risks
Neighborhood: 83420
Nearby schools
Schools provided by the listing agent
- Elementary: ASHTON A215EL
- Middle: NORTH FREMONT A215JH
- High: NORTH FREMONT A215HS
Source: SRMLS. This data may not be complete. We recommend contacting the local school district to confirm school assignments for this home.
Similar homes
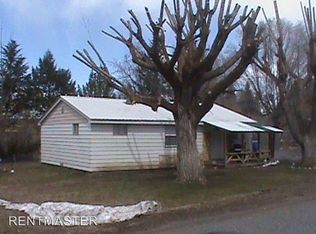
- $305,0004 bd1 ba2.6k sqft317 N 3rd St, Ashton, ID 83420For Sale
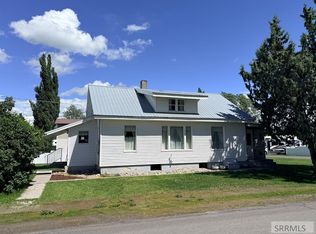 MLS ID #2186507, George Barnett, Real Estate Two70. SRMLS
 - $366,9003 bd3 ba1.6k sqft620 N 4th St Unit 3, Ashton, ID 83420For Sale
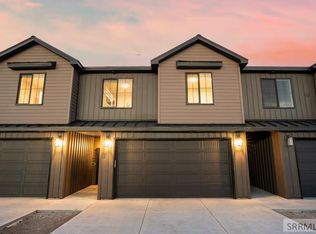 MLS ID #2189467, Luke Bloxham, Real Broker LLC. SRMLS
 - $468,0004 bd2 ba3k sqft2427 E 500 N, Saint Anthony, ID 83445For Sale
 MLS ID #2189636, Jennifer Orme, Real Estate Two70. SRMLS
 - $549,0003 bd2 ba2k sqft811 N 3000 E, Chester, ID 83421For Sale
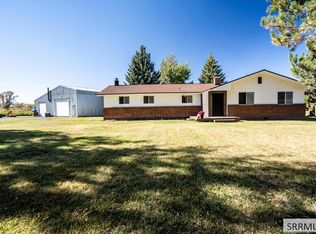 MLS ID #2189886, Corey Cook, NextHome Advantage Realty. SRMLS
 - $639,9005 bd5 ba3.1k sqft4462 Highway 32, Drummond, ID 83420For Sale
 MLS ID #26-867, David R Nelson, Keller Williams Realty East Idaho. TBOR
 - $385,0001 bd-- ba1.1k sqft376 N 4350 E, Ashton, ID 83445For SaleMLS ID #26-1616, Zachary K. Smith, Compass Real Estate. TBOR
