If you have been looking to be close to adventure here is your chance! Introducing North Fork Village Townhomes! This community is the newest addition to the City of Ashton and will fit your needs whether you are looking to a new place to call home or for an investment. Nightly Rentals are allowed. These units boast 1625 sqft and have an open concept layout on the main and an additional living room on the upper level. Inside you will find granite countertops throughout. The master bedroom has a large master bath you will find an attached his and hers side walk in closet a beautiful tile shower with a european style glass door. Unit will be complete 1st week of June 2026.
For sale
$366,900
620 N 4th St Unit 3, Ashton, ID 83420
3beds
1,625sqft
Townhouse
Built in 2023
1,176 Square Feet Lot
$-- Zestimate®
$226/sqft
$100/mo HOA
What's special
Large master bathGranite countertops throughout
- 27 days
- 105
- 7
Zillow last checked:
Listing updated:
Listed by:
Luke Bloxham 208-431-3785,
Real Broker LLC
Source: SRMLS,MLS#: 2189467
Facts & features
Interior
Bedrooms & bathrooms
- Bedrooms: 3
- Bathrooms: 3
- Full bathrooms: 2
- 1/2 bathrooms: 1
- Main level bathrooms: 1
Dining room
- Level: Main
Family room
- Level: Upper
Kitchen
- Level: Main
Living room
- Level: Main
Basement
- Area: 0
Heating
- Propane, Forced Air
Cooling
- Central Air
Appliances
- Included: Dishwasher, Microwave, Electric Range, Refrigerator
- Laundry: Upper Level
Features
- Vaulted Ceiling(s)
- Flooring: Luxury Vinyl
- Basement: None
- Has fireplace: No
- Fireplace features: None
Interior area
- Total structure area: 1,625
- Total interior livable area: 1,625 sqft
- Finished area above ground: 1,625
- Finished area below ground: 0
Property
Parking
- Total spaces: 2
- Parking features: 2 Stalls, Attached, Garage Door Opener, Asphalt, Concrete
- Attached garage spaces: 2
- Has uncovered spaces: Yes
Features
- Levels: Two
- Stories: 2
- Patio & porch: Patio
- Has view: Yes
- View description: Mountain(s)
Lot
- Size: 1,176 Square Feet
- Features: Near Stream/River, Established Lawn, Sprinkler-Auto, Sprinkler System Full
Details
- Parcel number: RPA00150020020
- Zoning description: Ashton-Higher Density Res
Construction
Type & style
- Home type: Townhouse
- Architectural style: Other
- Property subtype: Townhouse
Materials
- Frame, Primary Exterior Material: Lap Siding, Primary Exterior Material: Metal Siding, Primary Exterior Material: Vinyl Siding
- Foundation: Concrete Perimeter
Condition
- Year built: 2023
Utilities & green energy
- Electric: Rocky Mountain Power
- Sewer: Public Sewer
- Water: Public
Community & HOA
Community
- Subdivision: North Fork Estates-Fre
HOA
- Has HOA: Yes
- Services included: Common Area, Maintenance Structure, Insurance, Maintenance Grounds
- HOA fee: $100 monthly
Location
- Region: Ashton
Financial & listing details
- Price per square foot: $226/sqft
- Tax assessed value: $2,526
- Annual tax amount: $3,000
- Date on market: 9/24/2026
- Listing terms: Cash,Conventional,1031 Exchange,FHA,RD,VA Loan
- Inclusions: Range, Microwave, Dishwasher, And Refrigerator
- Exclusions: Seller's And Builder's Personal Property.
Estimated market value
Not available
Estimated sales range
Not available
Not available
Price history
| Date | Event | Price |
|---|---|---|
| 7/1/2026 | Listed for sale | $366,900$226/sqft |
Source:  SRMLS #2187479 Report a problem SRMLS #2187479 Report a problem | ||
Public tax history
| Year | Property taxes | Tax assessment |
|---|---|---|
| 2025 | $24 -2.7% | $2,526 |
| 2024 | $24 | $2,526 |
Find assessor info on the county website
Monthly payment
Est. payment
Payment breakdown
Explore the cost of this home by adjusting the details. Changes won't be saved.Climate risks
Neighborhood: 83420
Nearby schools
Schools provided by the listing agent
- Elementary: ASHTON A215EL
- Middle: NORTH FREMONT A215JH
- High: NORTH FREMONT A215HS
Source: SRMLS. This data may not be complete. We recommend contacting the local school district to confirm school assignments for this home.
Similar homes
- $449,9004 bd2 ba2.2k sqft161 Walnut Dr, Ashton, ID 83420For Sale
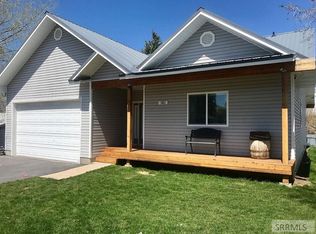 MLS ID #2181945, Payden Hathaway, Idaho's Real Estate. SRMLS
 - $349,9003 bd2 ba1.8k sqft224 E 4 N, Saint Anthony, ID 83445For Sale
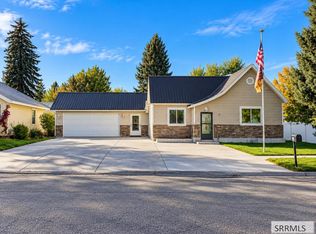 MLS ID #2189887, Hailey Hill, Eagle Point Realty, LLC. SRMLS
 - $549,0003 bd2 ba2k sqft811 N 3000 E, Chester, ID 83421For Sale
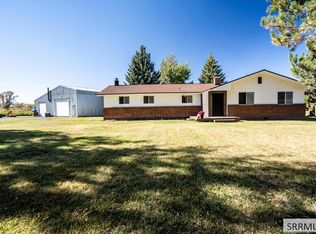 MLS ID #2189886, Corey Cook, NextHome Advantage Realty. SRMLS
 - $325,0003 bd2 ba1.2k sqft438 W Main St, Saint Anthony, ID 83445For Sale
 MLS ID #2189819, Zach Stimpson, Silvercreek Realty Group. SRMLS
 - $385,0001 bd-- ba1.1k sqft376 N 4350 E, Ashton, ID 83445For Sale
 MLS ID #26-1616, Zachary K. Smith, Compass Real Estate. TBOR
