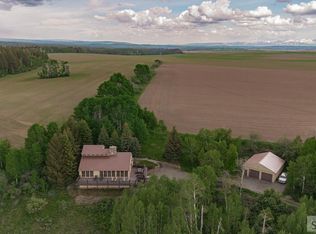
Being sold fully furnished and ready to live in or use as a rental! Nestled in the serene countryside of Ashton, this stunning cabin offers a unique blend of rustic charm and modern comfort, set on a sprawling 1.9-acre lot. Boasting 5 spacious bedrooms and 3 well-appointed bathrooms, the home is designed to maximize natural light, with an abundance of windows that provide breathtaking views from nearly every room. Cozy up by one of the two fireplaces, or enjoy the open feel of the loft that overlooks the expansive living areas. The large family room is perfect for gatherings, while the walk-out basement adds both convenience and additional living space. Whether you're sipping your morning coffee or entertaining guests, this home provides an idyllic retreat in a picturesque setting.
For sale
Price cut: $50K (7/10)
$650,000
1488 N 4400 E, Ashton, ID 83420
5beds
3,200sqft
:
Get pre-qualified$3,810/mo
Single Family Residence
Built in 2009
1.9 Acres Lot
$-- Zestimate®
$203/sqft
$-- HOA
What's special
Two fireplacesAbundance of windows
- 56 days |
- 460 |
- 29 |
Zillow last checked:
Listing updated:
Listed by:
Anthony Elizondo 208-360-7564,
Real Broker LLC,
Top-Notch Real Estate Team 208-360-7564,
Real Broker LLC
Source: SRMLS,MLS#: 2186729
Facts & features
Interior
Bedrooms & bathrooms
- Bedrooms: 5
- Bathrooms: 3
- Full bathrooms: 3
- Main level bathrooms: 1
- Main level bedrooms: 2
Family room
- Level: Basement
Kitchen
- Level: Main
Living room
- Level: Main
Basement
- Area: 1200
Heating
- Propane, Cadet Style
Cooling
- None
Appliances
- Included: Dishwasher, Dryer, Microwave, Electric Range, Refrigerator, Washer, Electric Water Heater
- Laundry: Main Level, Laundry Room
Features
- Vaulted Ceiling(s), Loft
- Flooring: Luxury Vinyl, Carpet, Tile
- Basement: Egress Windows,Full,Walk-Out Access
- Number of fireplaces: 2
- Fireplace features: 2, Propane
Interior area
- Total structure area: 3,200
- Total interior livable area: 3,200 sqft
- Finished area above ground: 2,000
- Finished area below ground: 1,200
Property
Parking
- Parking features: No Garage, Gravel
- Has uncovered spaces: Yes
Features
- Levels: Two
- Stories: 2
- Patio & porch: Deck, Patio, Porch
- Exterior features: Lighting
- Fencing: None
- Has view: Yes
- View description: Mountain(s)
Lot
- Size: 1.9 Acres
- Features: Sloped
Details
- Parcel number: RP002030000750
- Zoning description: Not Verified
Construction
Type & style
- Home type: SingleFamily
- Architectural style: A-Frame
- Property subtype: Single Family Residence
Materials
- Frame, Primary Exterior Material: Wood Siding
- Foundation: Concrete Perimeter
Condition
- Year built: 2009
Utilities & green energy
- Electric: Fall River Power
- Sewer: Private Sewer
- Water: Well
Community & HOA
Community
- Subdivision: Teton View-Fre
HOA
- Has HOA: No
Location
- Region: Ashton
Financial & listing details
- Price per square foot: $203/sqft
- Tax assessed value: $603,062
- Annual tax amount: $2,391
- Date on market: 5/31/2026
- Listing terms: Cash,Conventional,FHA,RD,VA Loan
- Inclusions: Dishwasher, Dryer, Microwave, Range/Oven, Refrigerator, Water Heater, Washer
- Exclusions: Seller's Personal Property
Estimated market value
Not available
Estimated sales range
Not available
Not available
Price history
| Date | Event | Price |
|---|---|---|
| 7/10/2026 | Price change | $650,000-7.1%$203/sqft |
Source:  SRMLS #2186729 Report a problem SRMLS #2186729 Report a problem | ||
| 5/31/2026 | Listed for sale | $700,000+3.7%$219/sqft |
Source: SRMLS #2186729 Report a problem | ||
| 1/1/2026 | Listing removed | $675,000$211/sqft |
Source: SRMLS #2178570 Report a problem | ||
| 11/7/2025 | Price change | $675,000-4.3%$211/sqft |
Source: SRMLS #2178570 Report a problem | ||
| 10/17/2025 | Price change | $705,000-6%$220/sqft |
Source: SRMLS #2178570 Report a problem | ||
| 9/9/2025 | Price change | $750,000-5.1%$234/sqft |
Source: SRMLS #2178570 Report a problem | ||
| 7/30/2025 | Price change | $790,000-1.1%$247/sqft |
Source: SRMLS #2178570 Report a problem | ||
| 4/3/2025 | Listed for sale | $799,000-0.1%$250/sqft |
Source: SRMLS #2175407 Report a problem | ||
| 3/4/2025 | Listing removed | $799,500$250/sqft |
Source: SRMLS #2168730 Report a problem | ||
| 2/3/2025 | Price change | $799,500-5.8%$250/sqft |
Source: SRMLS #2168730 Report a problem | ||
| 11/24/2024 | Price change | $849,000-5.6%$265/sqft |
Source: SRMLS #2168730 Report a problem | ||
| 8/30/2024 | Listed for sale | $899,000+40.5%$281/sqft |
Source: SRMLS #2168730 Report a problem | ||
| 11/18/2021 | Sold | -- |
Source: eXp Realty #207354060 Report a problem | ||
| 10/8/2021 | Listed for sale | $640,000$200/sqft |
Source: SRMLS #2139754 Report a problem | ||
| 9/21/2021 | Listing removed | -- |
Source: SRMLS #2139754 Report a problem | ||
| 9/21/2021 | Pending sale | $640,000$200/sqft |
Source: SRMLS #2139754 Report a problem | ||
| 9/15/2021 | Listed for sale | $640,000$200/sqft |
Source: SRMLS #2139754 Report a problem | ||
Public tax history
| Year | Property taxes | Tax assessment |
|---|---|---|
| 2025 | -- | $603,062 +2.2% |
| 2024 | $2,488 +5.9% | $589,986 +10.9% |
| 2023 | $2,349 -0.2% | $532,036 +41.9% |
| 2022 | $2,354 +6.6% | $374,864 +41.9% |
| 2021 | $2,208 | $264,121 +4% |
| 2020 | -- | $254,053 |
| 2019 | $2,241 +5.6% | $254,053 +12.5% |
| 2018 | $2,122 | $225,862 +3.4% |
| 2017 | $2,122 -4.6% | $218,388 |
| 2016 | $2,225 +1.7% | $218,388 -5.1% |
| 2015 | $2,187 -13.8% | $230,024 |
| 2014 | $2,537 | $230,024 |
| 2013 | $2,537 | $230,024 -3.3% |
| 2011 | -- | $237,924 -3.8% |
| 2010 | -- | $247,219 |
Find assessor info on the county website
Monthly payment
Est. payment
Payment breakdown
Explore the cost of this home by adjusting the details. Changes won't be saved.Climate risks
Neighborhood: 83420
Nearby schools
GreatSchools rating
- 8/10Ashton Elementary SchoolGrades: PK-5Distance: 9.2 mi
- 3/10North Fremont Jr-Sr High SchoolGrades: 6-12Distance: 8.5 mi
Schools provided by the listing agent
- Elementary: ASHTON A215EL
- Middle: NORTH FREMONT A215JH
- High: NORTH FREMONT A215HS
Source: SRMLS. This data may not be complete. We recommend contacting the local school district to confirm school assignments for this home.
- $113,2501.93 Acres1494 N 4400 E, Ashton, ID 83420Off Market
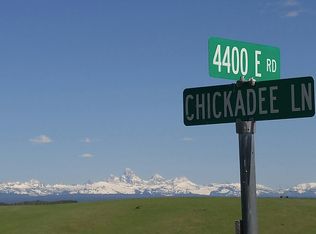
- $--1.84 AcresCorner 4400e And Chickadee Ln, Ashton, ID 83420Off Market
- $919,2005 bd3 ba1.4k sqft1489 Grey Owl Dr, Ashton, ID 83420Off Market
- $--1.84 Acres4404 Chickadee Ln, Ashton, ID 83420Sold
- $121,7472.63 Acres1493 Grey Owl Dr, Ashton, ID 83420Off Market
- $113,0001.92 Acres1498 N 4400 E, Ashton, ID 83420Off Market
- $115,0001.84 Acres4408 Chickadee Ln, Ashton, ID 83420Off Market
- $111,0001.84 Acres4412 Chickadee Ln, Ashton, ID 83420Off Market
A local agent can set up tours, give advice and negotiate with sellers.
Similar homes
- $650,0004 bd2 ba2.1k sqft4344 Warm River Dr, Ashton, ID 83420For Sale By Owner
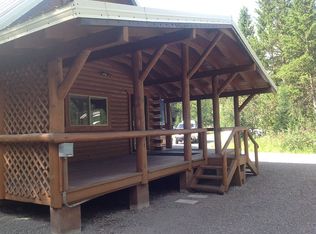
- $549,0002 bd2 ba1.7k sqft4450 Golden Eagle Dr, Ashton, ID 83420For Sale
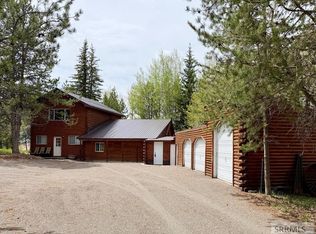 MLS ID #2186137, Ryan Lerwill, Keller Williams Realty East Idaho. SRMLS
 - $689,9005 bd5 ba3.1k sqft4462 Highway 32, Drummond, ID 83420For Sale
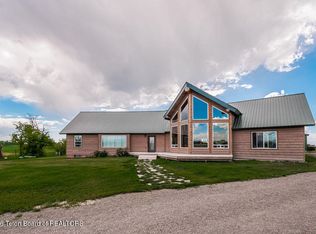
 MLS ID #26-867, David R Nelson, Keller Williams Realty East Idaho. TBOR
 - $750,0003 bd3 ba3.5k sqft1528 Highway 47, Ashton, ID 83420For Sale
 MLS ID #2185285, Brayden Buxton, Real Broker LLC. SRMLS
 - $--5 bd2 ba2.2k sqft550 Maple Leaf Dr, Ashton, ID 83420AuctionAuction.com 2
- $829,5003 bd3 ba1.8k sqft4383 Granite Rdg N, Ashton, ID 83420For SaleMLS ID #26-1409, Dallas Hill, Eagle Point Realty. TBOR
- $629,9003 bd2 ba3.3k sqft3660 E 1312 N, Ashton, ID 83420For SaleMLS ID #2184525, Payden Hathaway, Idaho's Real Estate. SRMLS
- $875,0003 bd2 ba1.8k sqft1644 Shadow Loop S, Ashton, ID 83420For SaleMLS ID #26-1326, Teton Real Estate Group, Coldwell Banker Mountain Properties. TBOR
- $699,0005 bd3 ba3.2k sqft674 N 2800 E, Saint Anthony, ID 83445For SaleMLS ID #2186786, Jennifer Kunz, Hamilton Realty. SRMLS
- $690,0003 bd2 ba1.9k sqft762 S River Rd, Saint Anthony, ID 83445For SaleMLS ID #2187881, Yvonne Hawkins, Real Estate Two70. SRMLS
- $625,0004 bd4 ba2k sqft3505 Rocky Ln, Island Park, ID 83429For SaleMLS ID #2186720, Kristen Andelin, Mountain Life Realty, dba MLR. SRMLS
- $378,5004 bd2 ba2.8k sqft862 Highland St, Ashton, ID 83420For SaleMLS ID #2187579, Dallas Hill, Eagle Point Realty, LLC. SRMLS
- $499,9004 bd2 ba2.2k sqft161 Walnut Dr, Ashton, ID 83420For SaleMLS ID #2181945, Payden Hathaway, Idaho's Real Estate. SRMLS
- $325,0004 bd1 ba2.6k sqft317 N 3rd St, Ashton, ID 83420For SaleMLS ID #2186507, George Barnett, Real Estate Two70. SRMLS
- $849,0004 bd2 ba2.2k sqft755 S River Rd, Saint Anthony, ID 83445For SaleMLS ID #2187162, Devin Homer, Real Broker LLC. SRMLS
- $535,0004 bd2 ba1.6k sqft10480 N State Hwy #32, Tetonia, ID 83452For SaleMLS ID #26-225, Leland Elton, eXp Realty, LLC. TBOR
- $795,0002 bd1 ba1.6k sqft11240 Woodpecker Trl, Tetonia, ID 83452For Sale By Owner
- $366,9003 bd3 ba1.6k sqft620 N 4th St Unit 3, Ashton, ID 83420For SaleMLS ID #2187479, Luke Bloxham, Real Broker LLC. SRMLS
- $369,9003 bd3 ba1.6k sqft620 N 4th St Unit 1, Ashton, ID 83420For SaleMLS ID #2185340, Luke Bloxham, Real Broker LLC. SRMLS
- $366,9003 bd3 ba1.6k sqft620 N 4th St Unit 2, Ashton, ID 83420For SaleMLS ID #2185342, Luke Bloxham, Real Broker LLC. SRMLS
